

Extensions
Rear extensions
More space at the back of your home, opening onto the garden.
A rear extension, planned around your home.
A rear extension adds space at the back of the house, often opening your living space out towards the garden.
We design and build each one around your home and how you’d like to use the room, and we’ll guide you through planning and building regulations along the way.
- South Oxfordshire
- Test Valley
- Berkshire
- Surrey

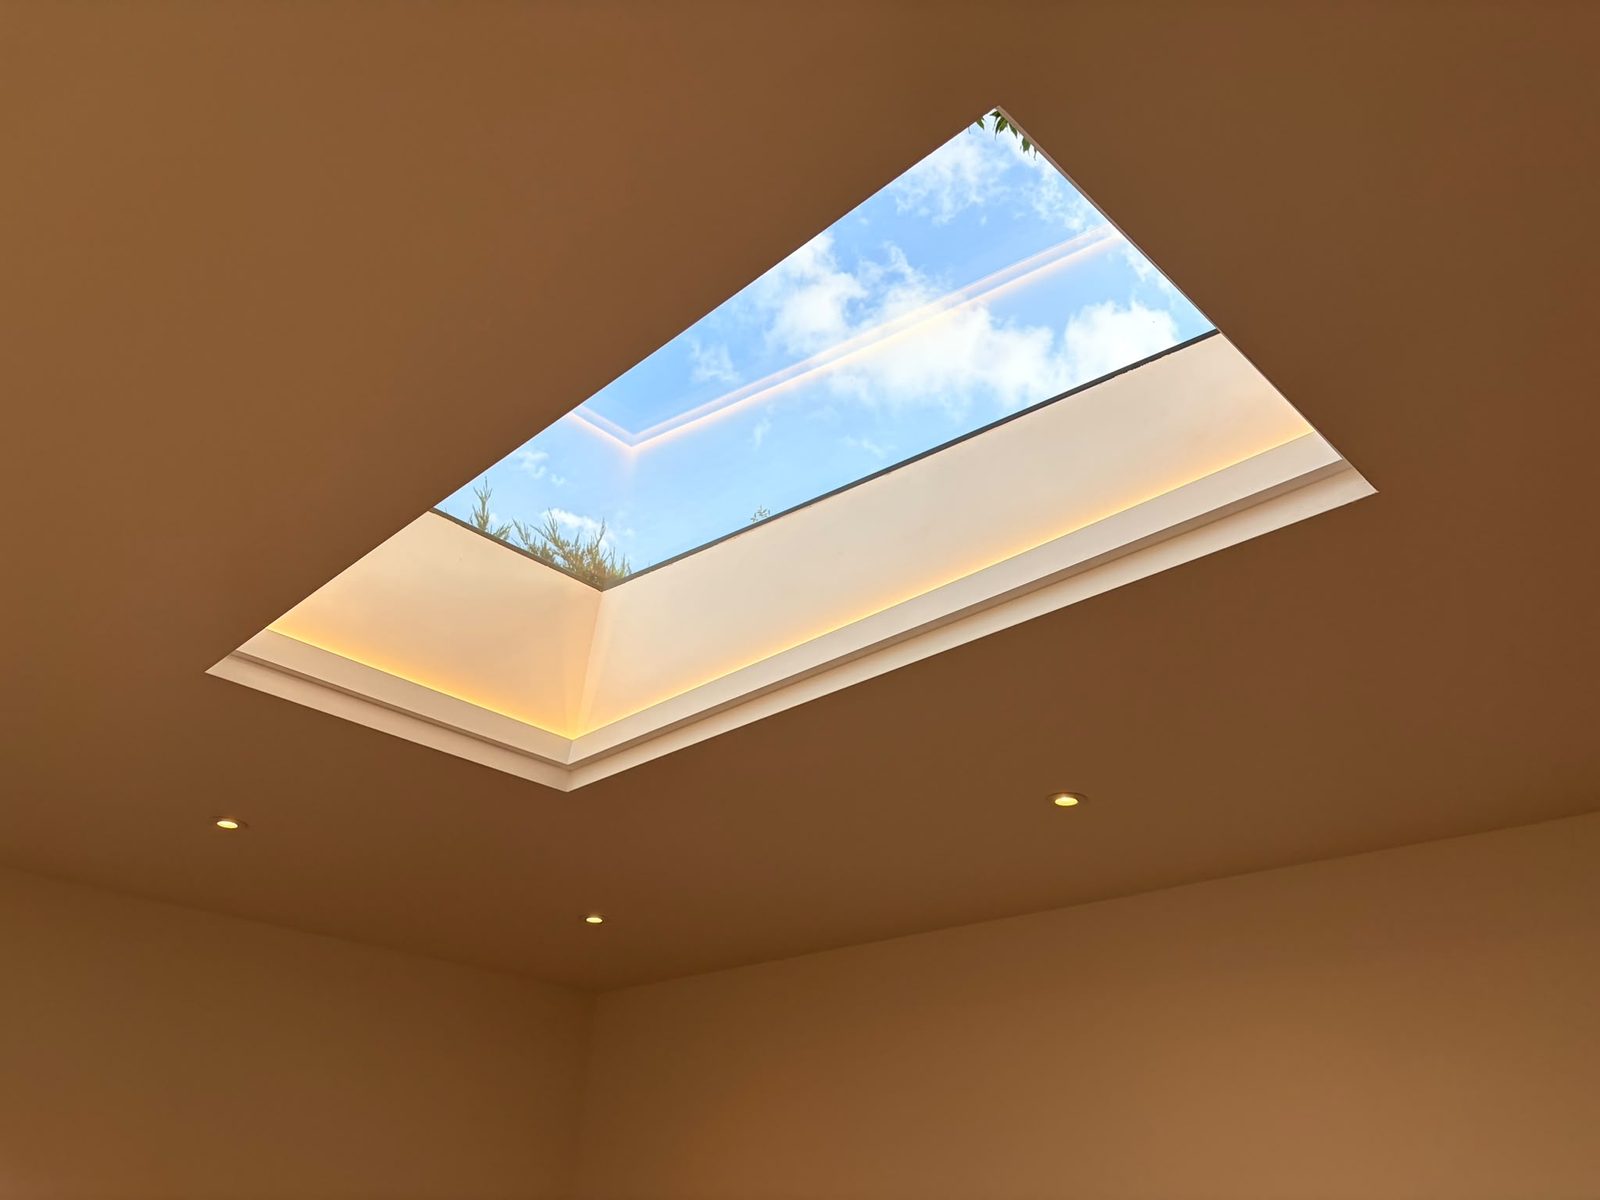
Planning for a rear extension
Many single-storey rear extensions can be built under permitted development, within limits on size, height and position. Some larger single-storey rear extensions need the council’s prior approval before work starts, and the rules are stricter for listed buildings, conservation areas and designated land. Our planning guide explains the difference.
This is general guidance for England, not legal advice. The rules can change and can differ for your property, so always check with your local council before you start.
Your questions, answered
See all FAQsNot always. Many single-storey rear extensions can be built under permitted development, within limits on size, height and position, and some larger ones need prior approval from the council. Check with your local council before you start.
Any build brings some noise, deliveries and trades coming and going. We’ll talk you through how the work will run before we start, and your project lead will keep you updated as it goes.
It depends on your project. We’ll come and see you, talk it through and put together a detailed proposal that sets out what’s included.
Tell us about your project
Tell us what you’d like at the back of the house, and we’ll send you a detailed quote.