


Our services
Garden rooms
Planned around the way you want to use them.
Garden offices, garden bars, golf simulator rooms, cinema rooms, games rooms, garden gyms and pool houses.
Free design consultation and free quote.
A garden room built around the way you’ll use it.
A garden room gives you a space of your own, just a short walk from the day-to-day life of the house. It might be an office, a bar, a gym or simply somewhere to unwind, and buildings like these are the work we enjoy most.
Every one is built entirely around you, not around what a pre-manufactured pack can deliver. We build them using the same timber-frame methods as a new home, made for use all year round. We work across South Oxfordshire, Test Valley, Berkshire and Surrey.
- South Oxfordshire
- Test Valley
- Berkshire
- Surrey
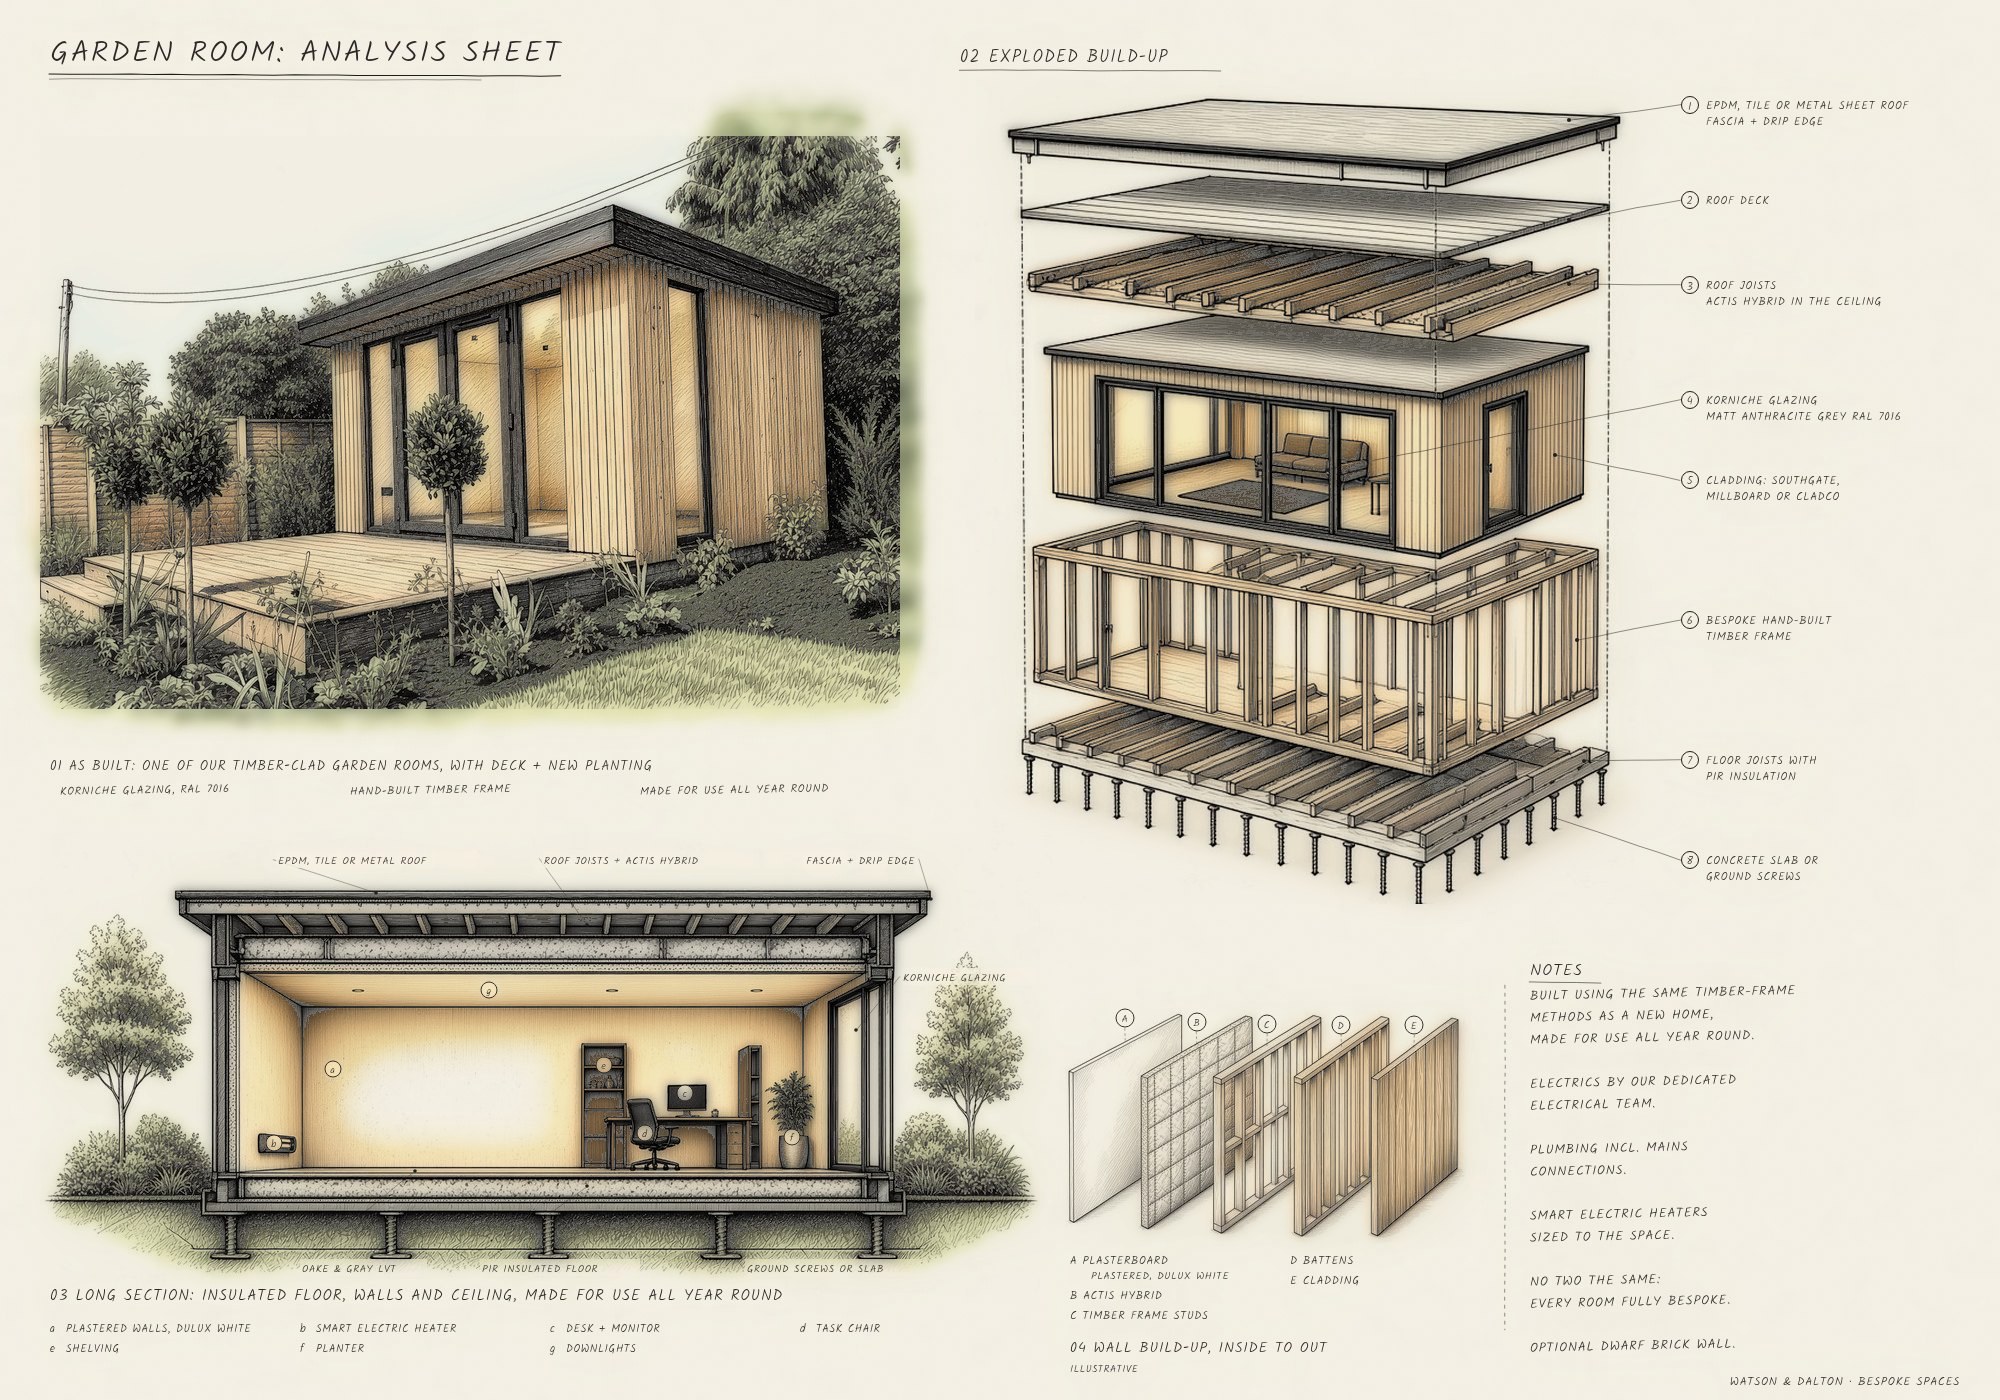
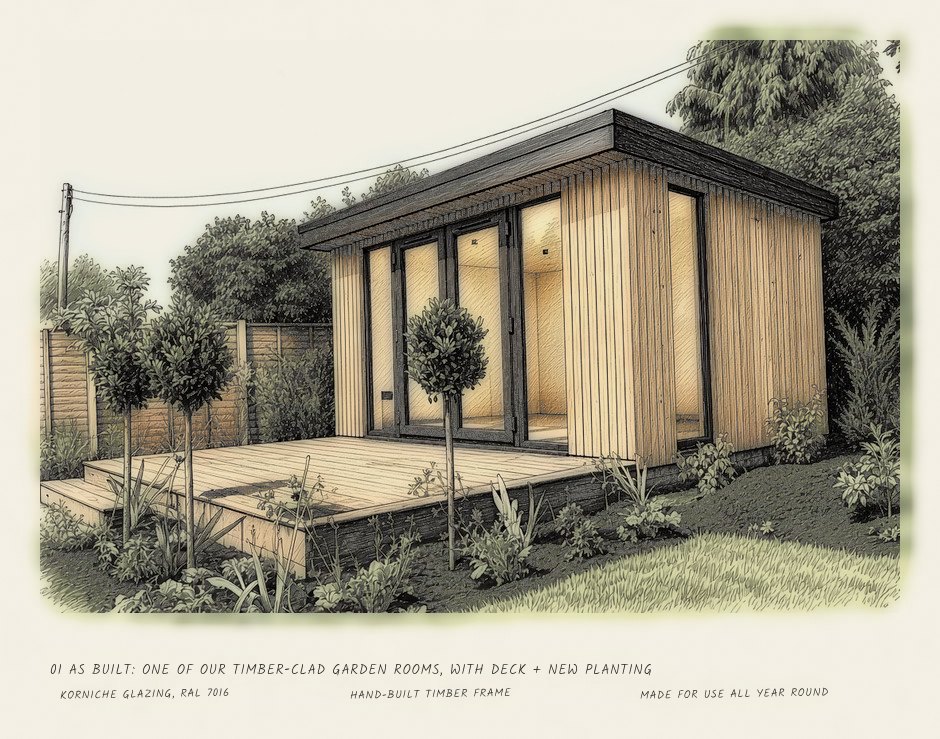
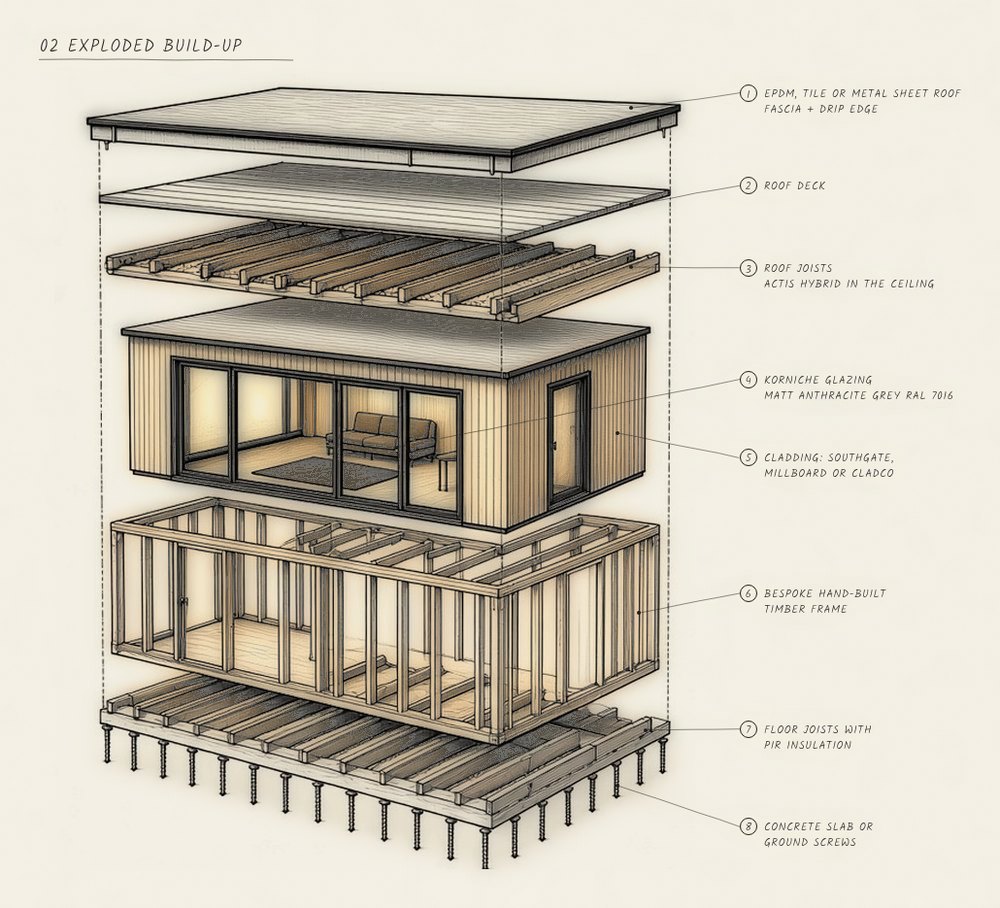
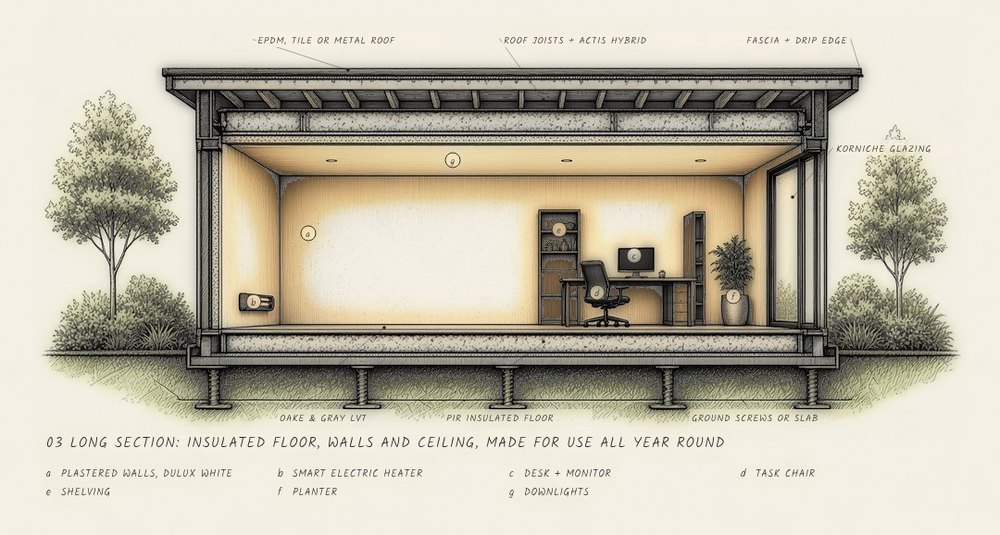
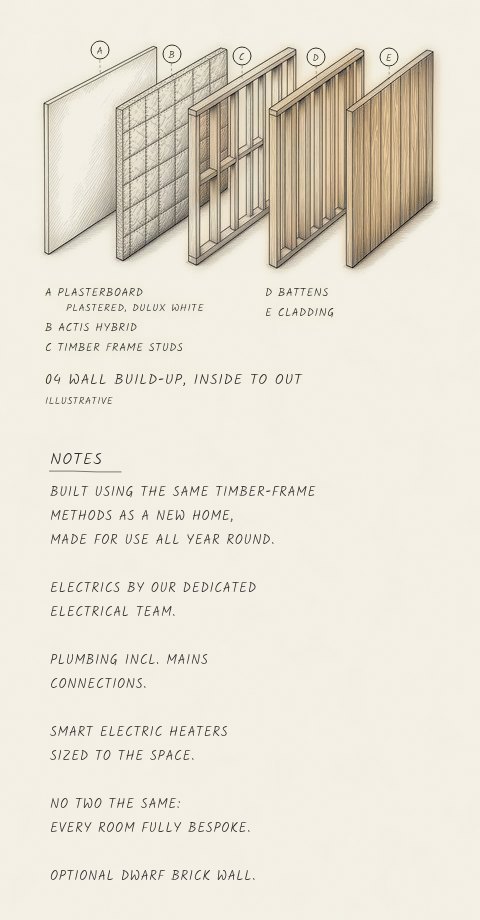
How our garden rooms are built
A look inside one of our garden rooms, with its build-up drawn out layer by layer.
Garden rooms we build
Choose a type of room to see what goes into it. Every one starts with how you’ll use the space.
-
 Our work
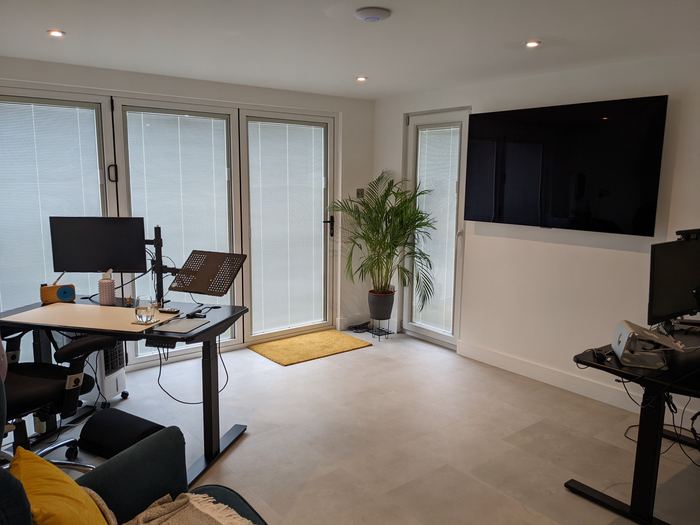
Garden offices
A quiet place to work, a short walk from the house.
-
 Our work
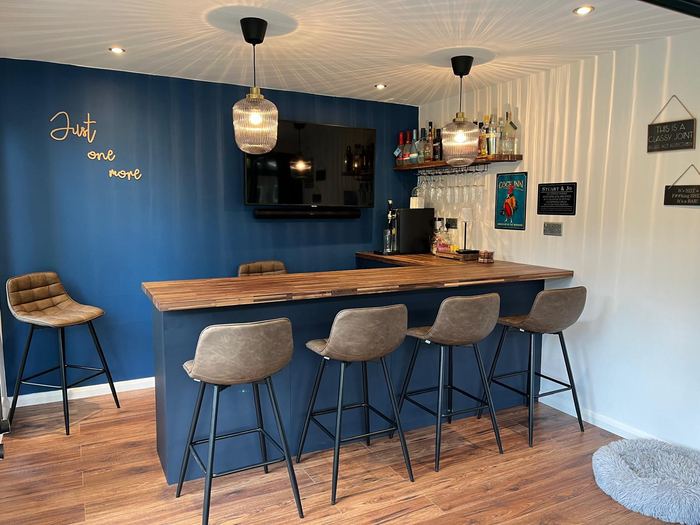
Garden bars
Somewhere to have people over, built around the bar.
-
 Illustration
Golf simulator rooms
A room planned around your simulator.
-
 Illustration
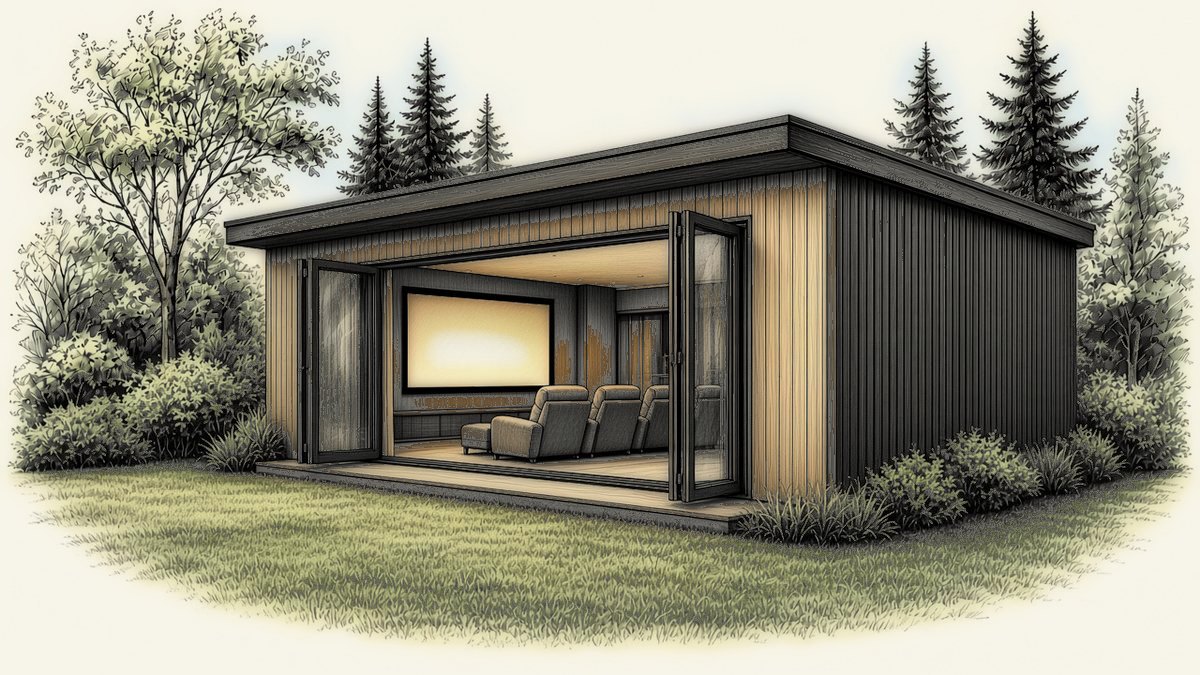
Cinema rooms
A room for films and sport.
-
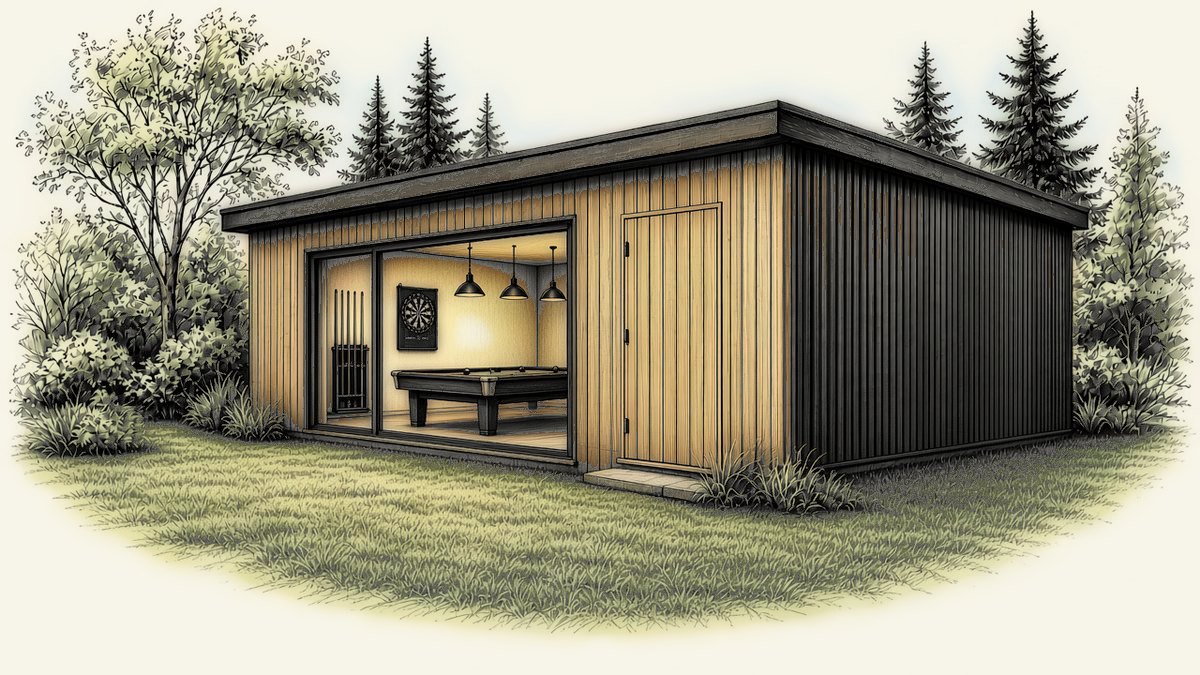 Illustration
Games rooms
Room for a pool table and the games you love.
-
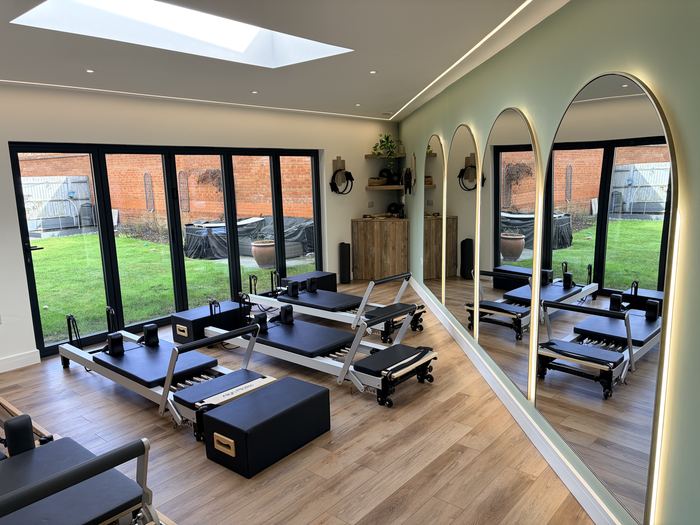 Our work
Garden gyms
A place to train at home. We’ve built a Pilates studio.
-
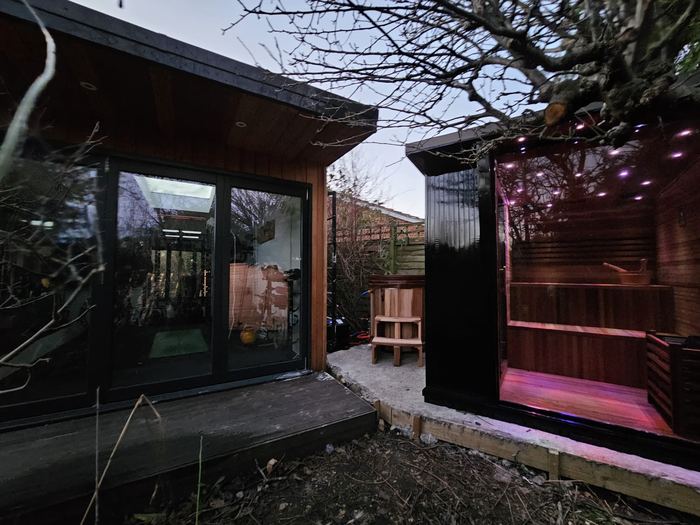
Garden saunas
A sauna of your own, a few steps from the back door. We’ve built one for a client in Caversham.
-
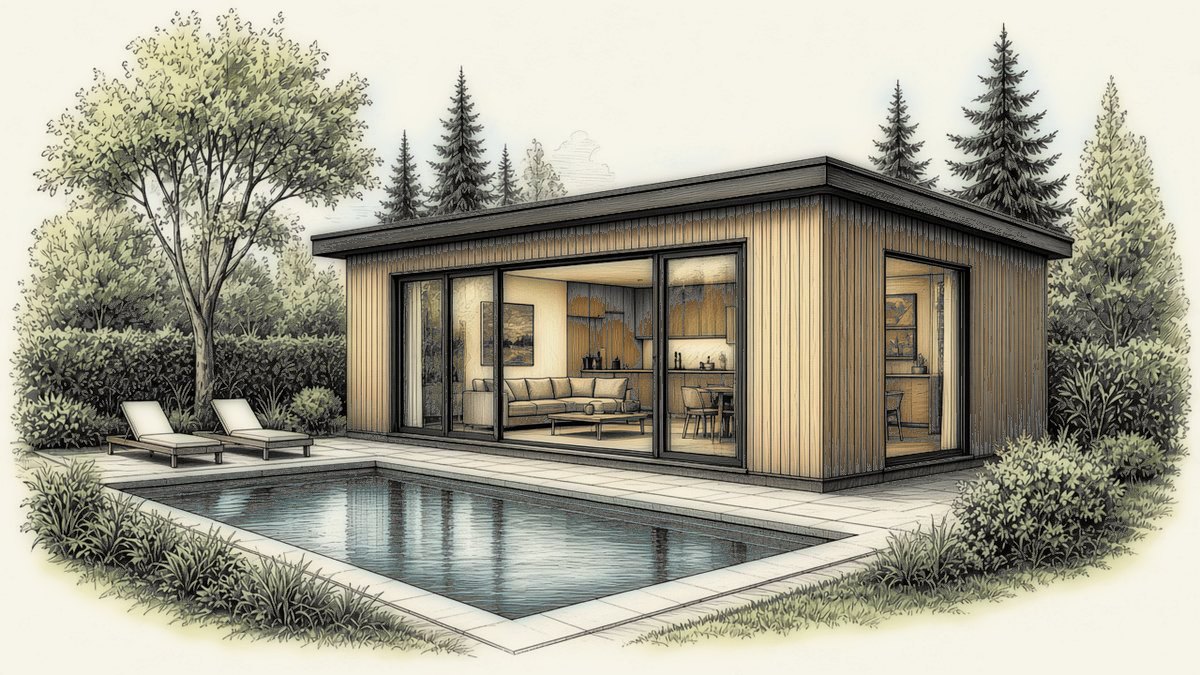 Illustration
Pool houses
A building to go with your pool.


Built like an extension, not delivered in a box
Factory-built garden rooms suit plenty of people. Ours are designed with you and built on a timber frame, the way a new home is.
| Topic | Watson & Dalton | Typical factory-built garden room |
|---|---|---|
| Designed around you | Designed and built entirely around you, your garden and how you’ll use the room. | Usually chosen from a range of set designs and sizes. |
| Foundations | A concrete slab or ground screws, chosen for the room, the ground and what goes inside it. | Often a standard base sized for the kit, which can be lighter than a specialist room needs. |
| Heating and electrics | Heating and electrics as standard, by our dedicated electrical team, signed off and connected to your main board. | Can be optional extras, with the final connection sometimes left for you to arrange. |
| Heights and layouts | Designed around your garden and how you’ll use it, to the 2.5m height limit as standard, with planning help if taller. | Usually chosen from a range of standard sizes and layouts, often built to the 2.5m limit. |
| Planning and building control | Help with planning permission or a Lawful Development Certificate, and building control sign-off on larger rooms. | Varies by supplier, and planning is often left to the customer. |
| Who’s on the job | The two founders on every project, alongside trusted specialists where needed. | Usually an installation team fitting a standard design. |
Garden rooms, offices & bars
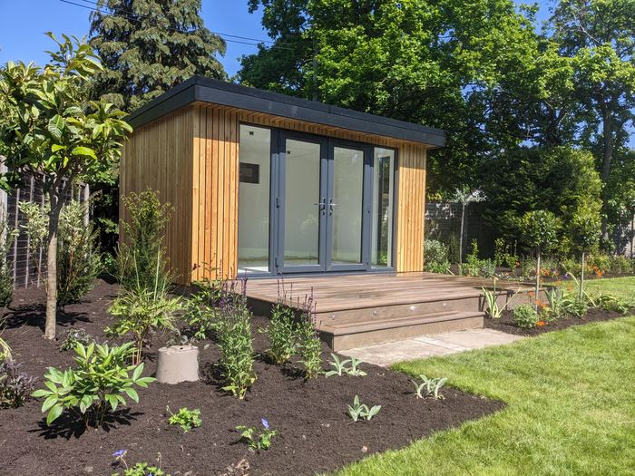
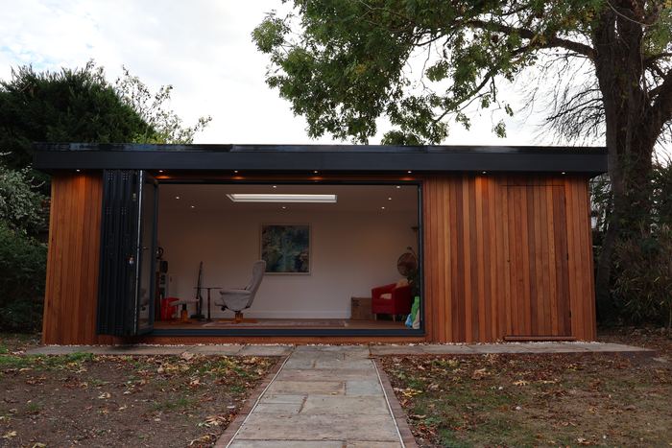
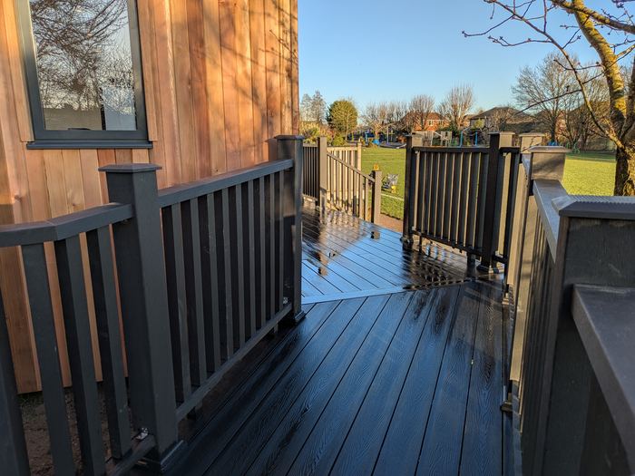
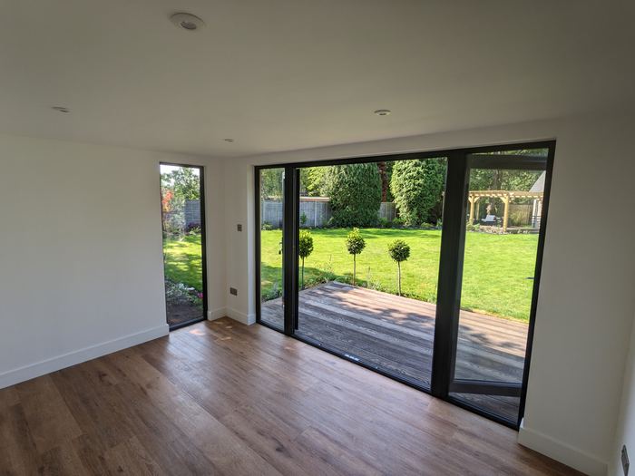
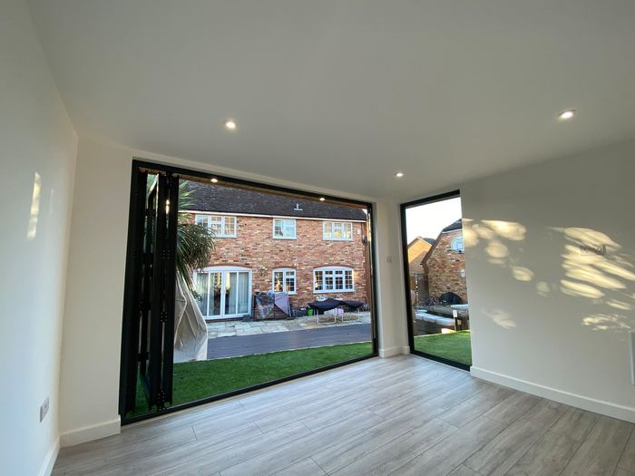
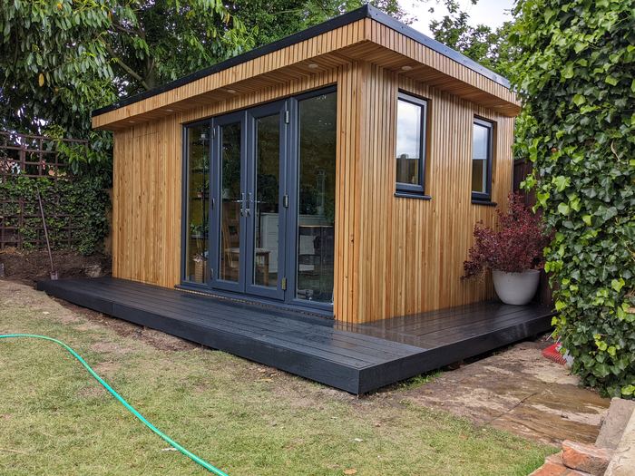
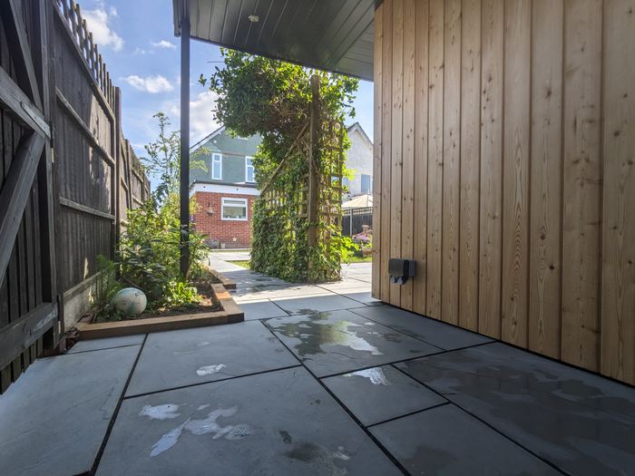
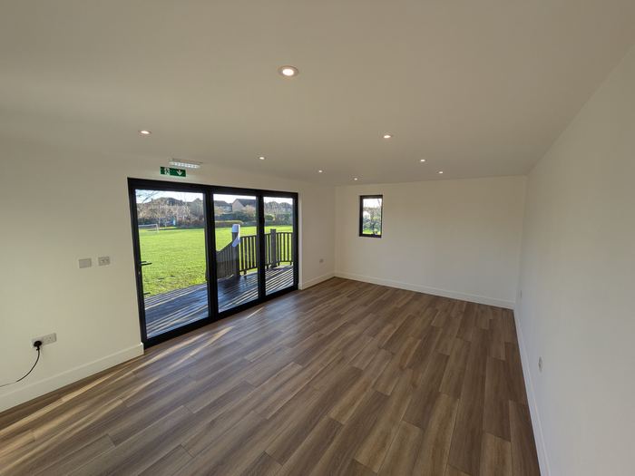
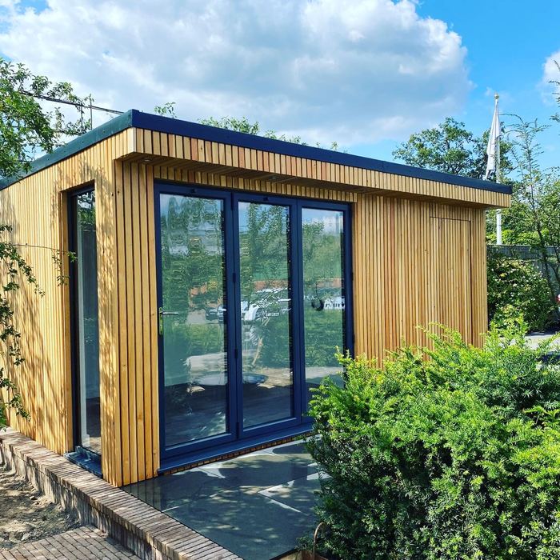
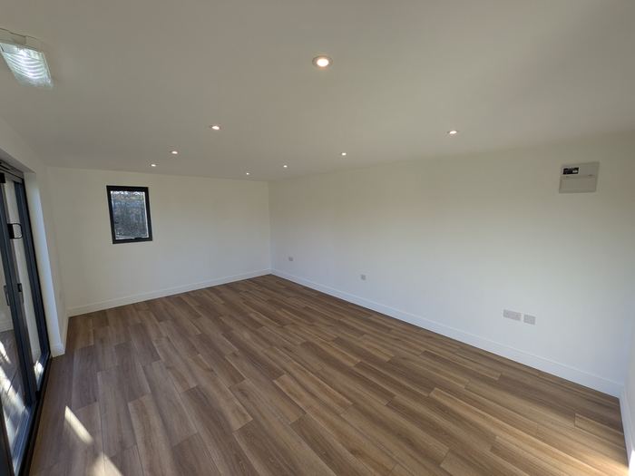
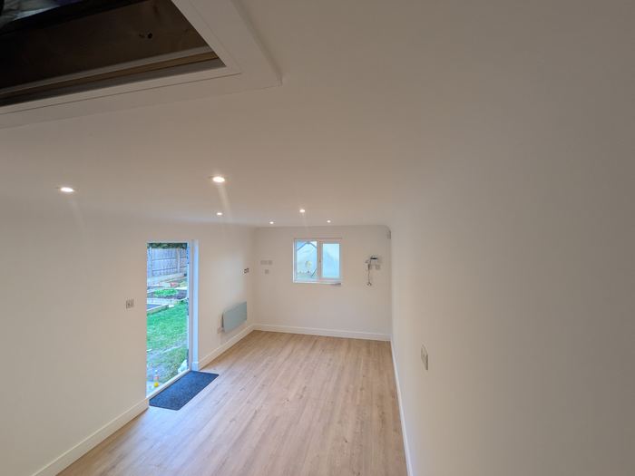
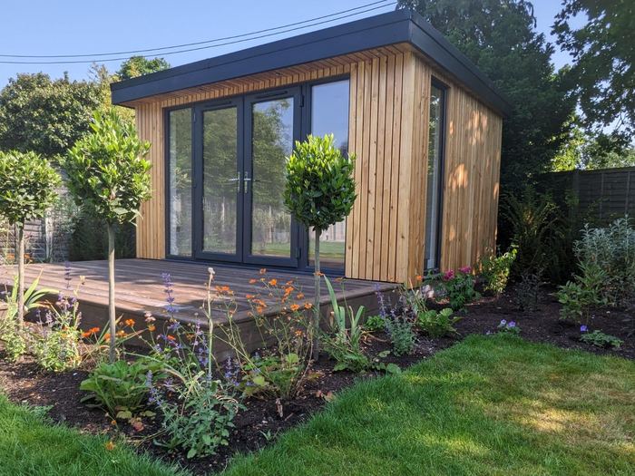
Photos of garden buildings we’ve built. Tap any photo to see it larger.
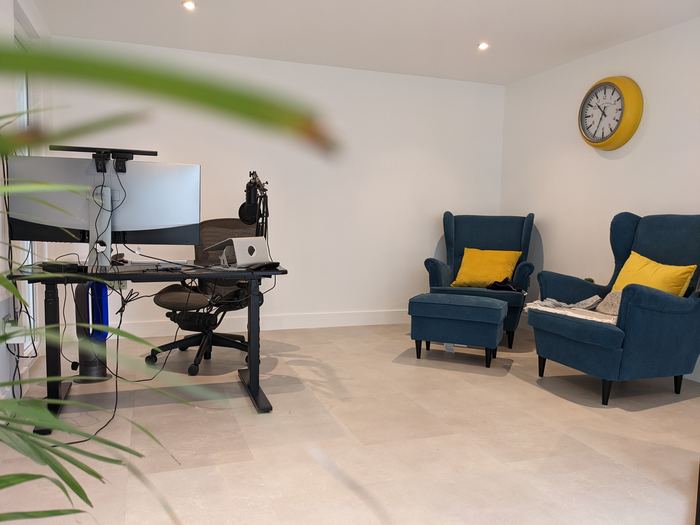
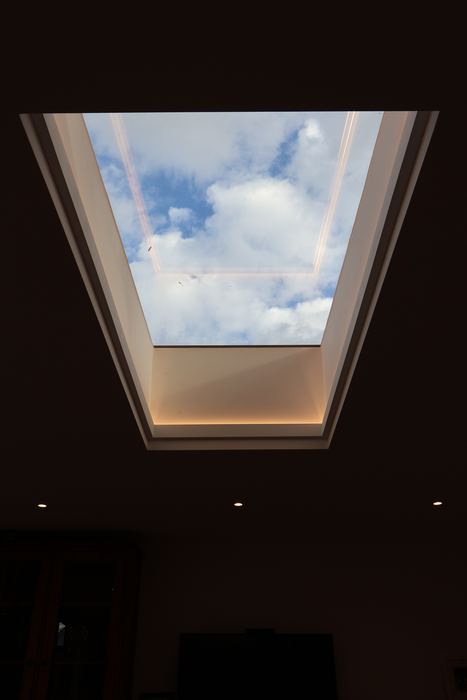
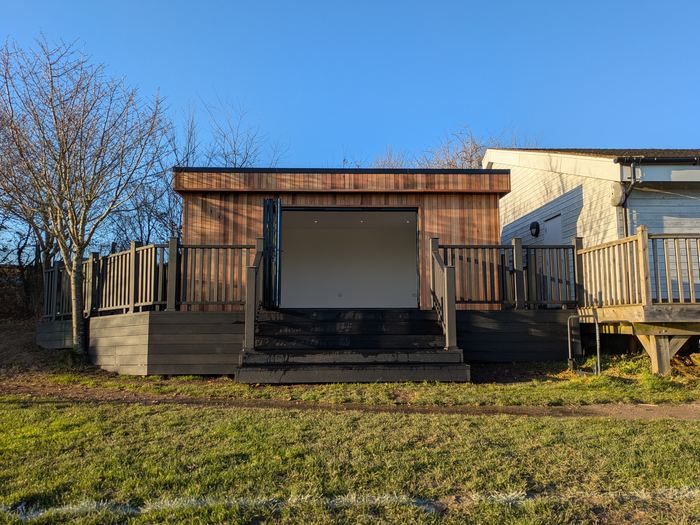
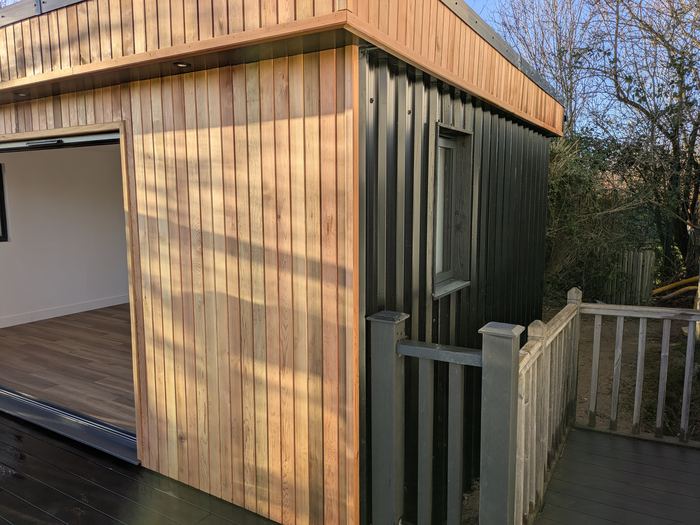


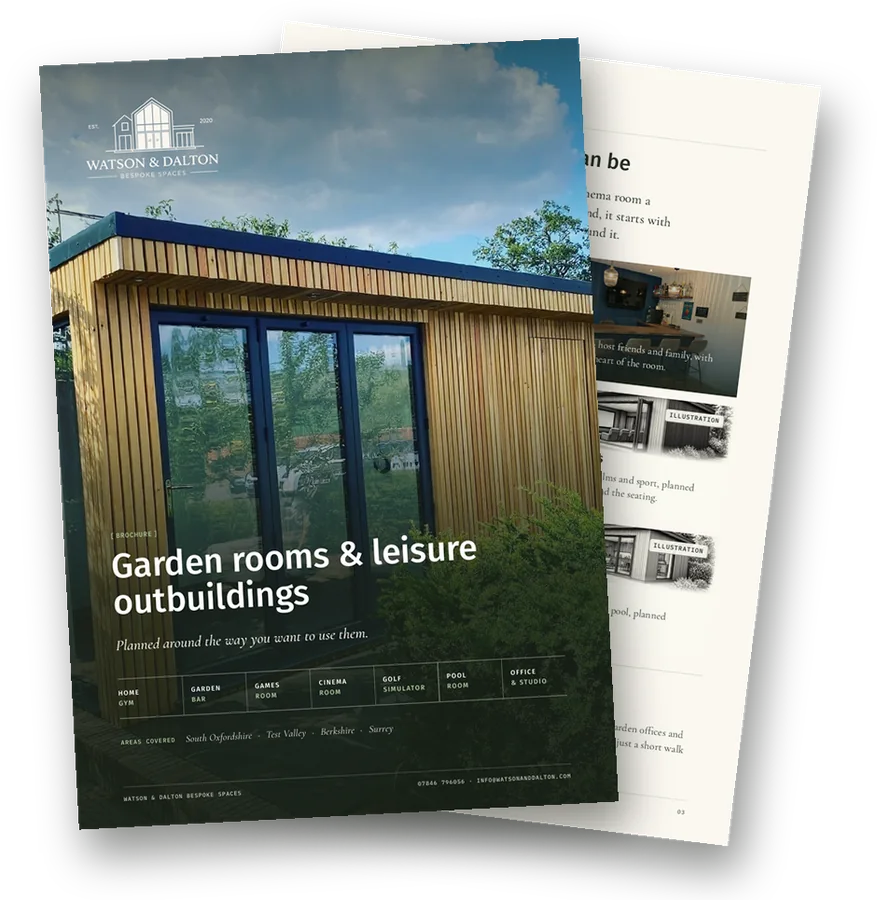
Garden rooms & leisure outbuildings
Ideas for gyms, bars, games rooms, cinema rooms, golf simulator rooms and pool houses, with how we work and planning basics.
Your brochure is ready
The download should start automatically. If it doesn’t, use the button below.
Download the brochure (PDF, 7.3 MB)Ready to talk it through? Send us an enquiry or call 07846 796056.
A straightforward process
Four steps, from the first call to handover.
-
Enquire
Tell us where the project is and what you have in mind, with a rough budget if you have one. We’ll get back to you.
-
Site visit & quote
We come and see the site, then send you a detailed quote.
-
Build
Our team manages every trade on site, with regular updates and quality checks throughout.
-
Handover
We walk round it with you, sort any snagging and hand it over.
Your leisure building questions, answered
What people most often ask us about garden gyms, bars, games rooms and other leisure buildings.
See all FAQsWhatever you’d like a dedicated space for at home. We’ve built garden offices, garden bars, a Pilates studio and a garden sauna, and we’d love to build our first cinema room, golf simulator room or pool house. Whatever it’s for, we plan each one around how you’ll use it: the equipment, the seating, the screen or the bar.
If you’d like the building to be used as a bedroom or as separate living accommodation, tell us at the start, as different planning and building regulations rules apply.
Often not. Outbuildings such as garden gyms, bars and games rooms can often be built under permitted development, provided they stay within limits on size, height and position (for example, how close they are to a boundary, and not sitting in front of the house) and are used for purposes incidental to enjoying the house.
Using an outbuilding as a bedroom, a self-contained annexe or a separate home is a different matter and normally needs planning permission. Listed buildings, conservation areas and designated land have their own, stricter rules.
Your local council’s planning team can confirm what applies to your property, and a Lawful Development Certificate gives you written confirmation if you want certainty. We’ll guide you through planning and building regulations, and wherever possible we can take care of the whole process for you.
Yes. Heating and electrics come as standard in every garden room we build. We plan power, lighting and any extras, such as an internet connection or water, at the design stage, so cabling, pipework and equipment positions, such as a simulator screen, a projector or a bar fridge, are built in rather than added later.
Our dedicated electrical team handles all the electrics, fully signed off and connected to the main board in the house, so the space is ready to use the day we finish.
We fit smart electric heaters, sized to suit the space. We also handle the plumbing and fit bars, toilets and bathroom areas, including all mains connections.
All electrical work has to comply with the building regulations.
Yes. There’s PIR insulation in the floor and Actis Hybrid in the walls and ceiling, with Korniche glazing and smart electric heaters sized to suit the space.
It depends on the project. The main things that affect the price are the size and design, the materials and finishes you choose, ground conditions and foundations, access to the site, and services such as power, water and drainage.
A garden gym and a two-storey extension are very different jobs, so the most reliable figure is a quotation for your project. If you have a budget in mind, tell us early: it helps us suggest options that fit.
Design your garden room
Choose a use, a size and your finishes, and watch your room take shape. When you’re happy, send it over and we’ll arrange a site visit to talk it through.