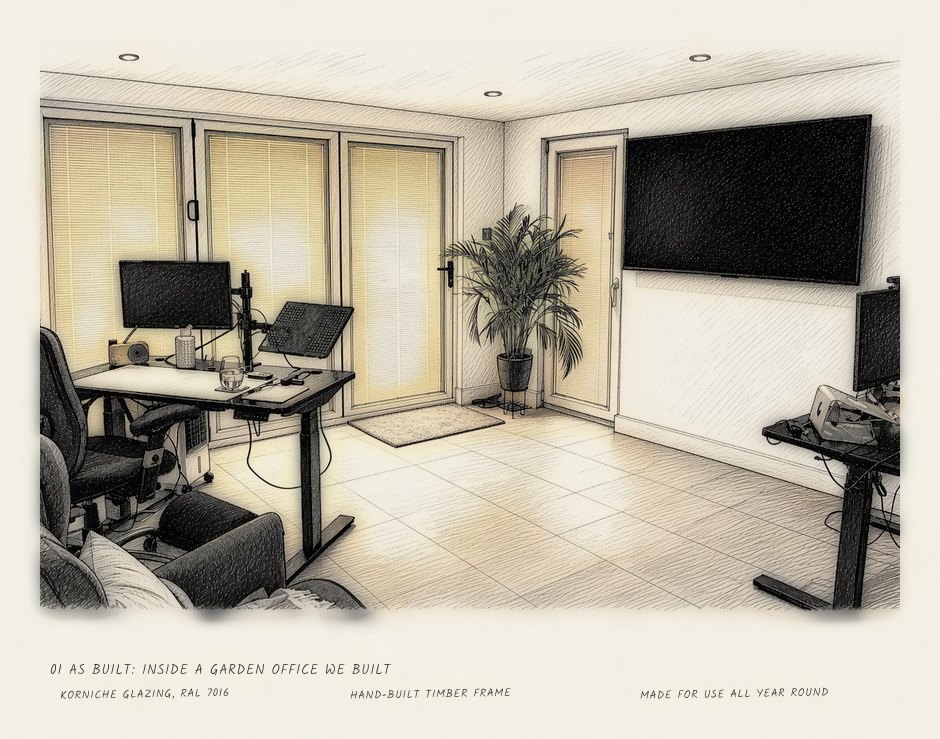

Inside a garden office we built, with a desk, monitor and bi-fold doors

Garden rooms

Garden offices

A dedicated place to work at home, built to be used all year round.

Free design consultation and free quote.

Photo: a garden office we built.

Close the door on the working day.

A garden office gives you a proper place to work, away from the rest of the house. When the day’s done, you shut the door and leave work where it belongs.

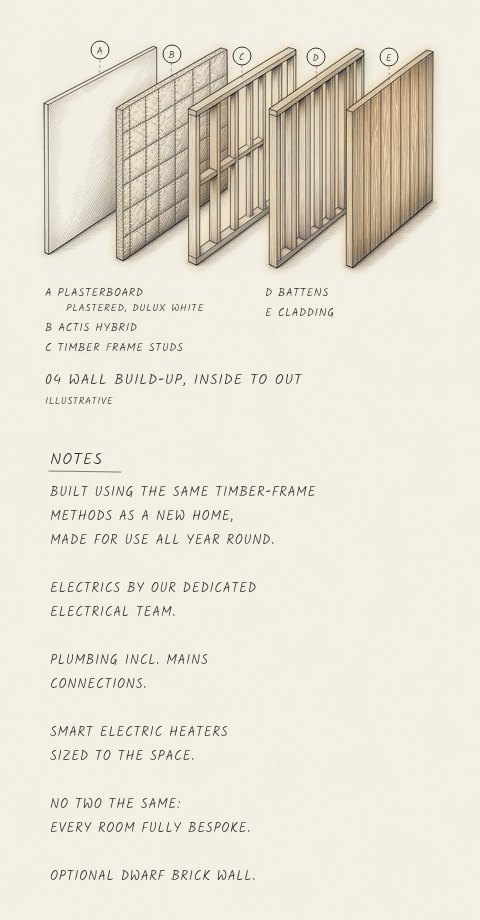
We design each one with you, around the way you work. It’s built using the same timber-frame methods as a new home, with PIR and Actis Hybrid insulation and smart electric heaters, so it’s ready to use all year round.

  • South Oxfordshire
  • Test Valley
  • Berkshire
  • Surrey

Inside a garden office

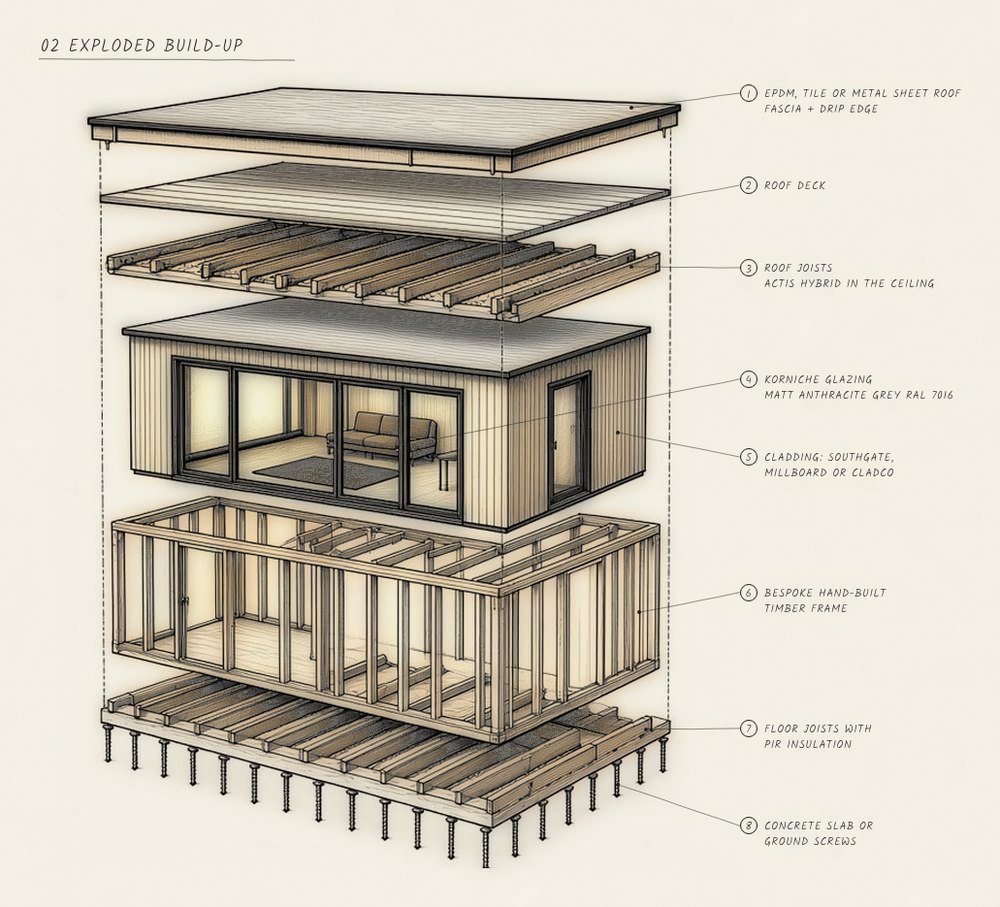
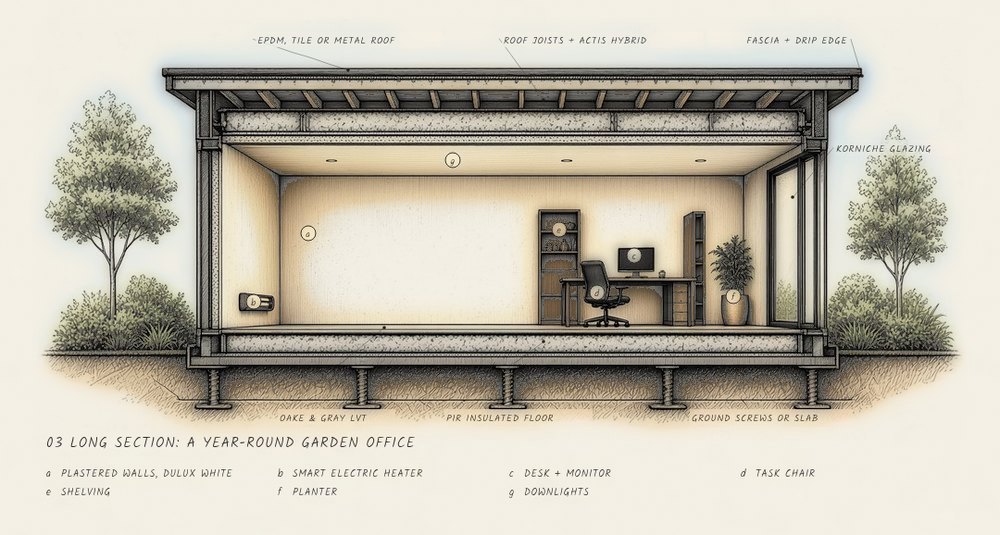
How one of our garden offices comes together, from the frame and insulation to the cladding.
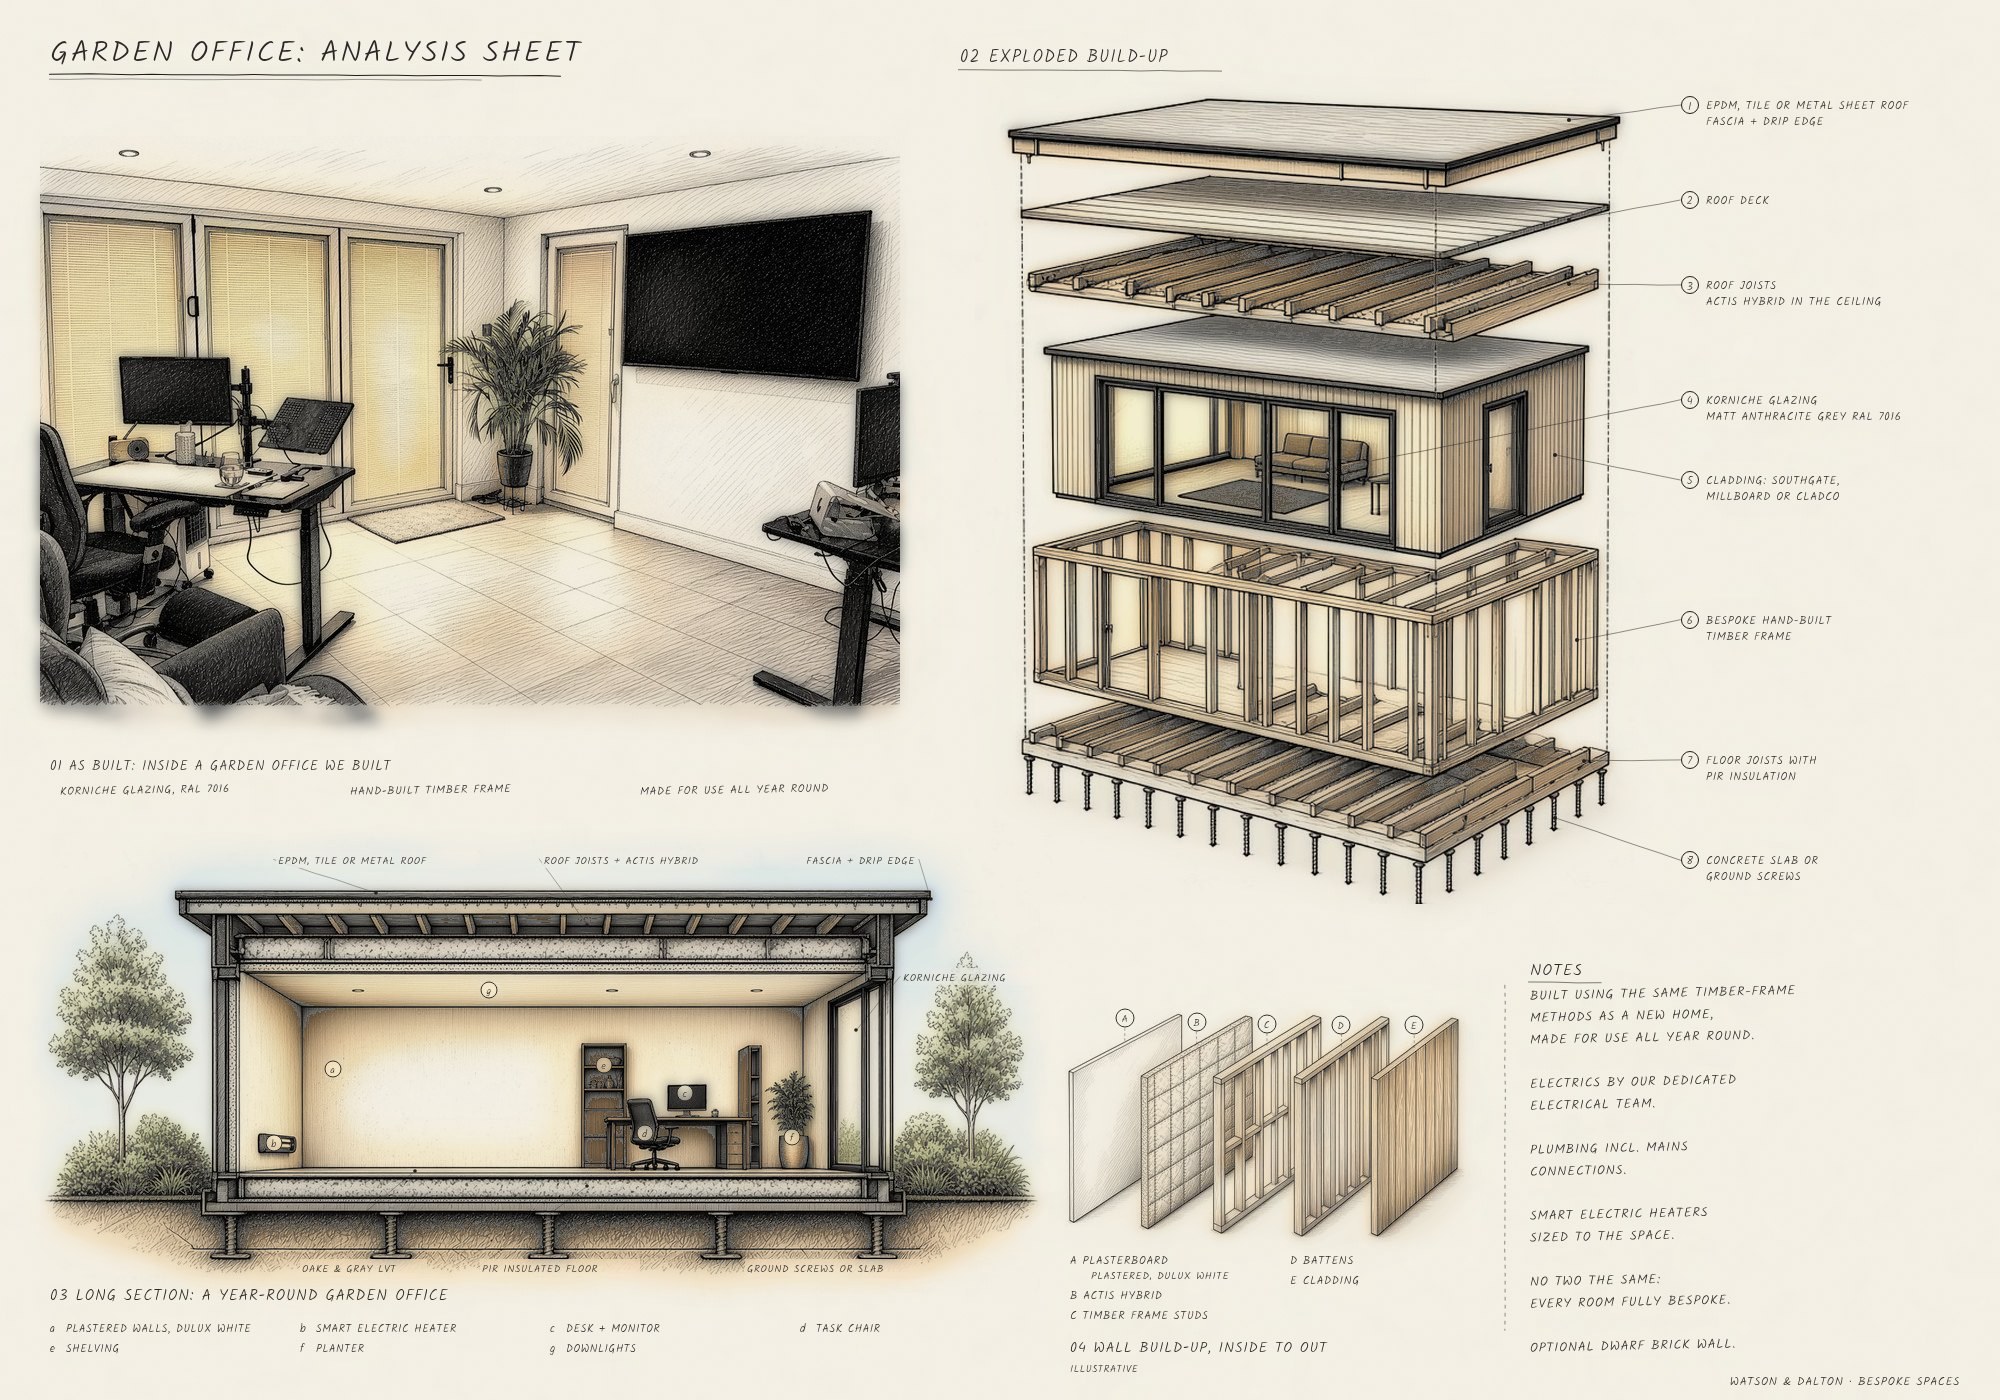
Illustration Hand-drawn sheet of a garden office we built, showing a sketch taken from a photo of it, an exploded build-up and a long section with a desk, shelving and a planter
Panel 1 of 4: main sketch Panel 2 of 4: exploded build-up Panel 3 of 4: long section Panel 4 of 4: wall build-up and notes
Click the sheet to see it full size.Tap a panel to see it full size.
A garden office we built, with a desk, a filing cabinet and two dogs asleep on their beds
One of our garden offices, in use.
A cedar-clad garden office we built in Windsor, with its bi-fold doors folded back and a roof light inside
A garden office and chill room we built in Windsor. Read the case study
A garden room we built in Andover, with Thermo Ayous cladding on the front, the bi-folds open onto a desk and a timber bar under an overhang with soffit lights
A client in Andover: an office and entertaining space with a bar.

What comes as standard

This is our standard specification for a garden office, with the heating and electrics you need to work in it every day.

Frame
A bespoke timber frame, made for your room, with an optional decorative dwarf brick wall.
Base
A concrete slab or ground screws.
Insulation
PIR insulation in the floor, and Actis Hybrid in the walls and ceiling.
Roof
A flat EPDM roof, or a pitched roof in tiles or metal sheet.
Glazing
Korniche glazing in Matt Anthracite Grey, RAL 7016.
Cladding
Cladding from Southgate Timber, Millboard or Cladco.
Flooring
Waterproof LVT flooring from Oake & Gray.
Walls and ceilings
Plastered and painted in Dulux white.
Electrics
Done by our dedicated electrical team, signed off and connected to your house’s main board.
Heating
Smart electric heaters, sized to suit the space.
Plumbing
For bars, toilets and bathrooms, including mains connections.
Outside
On request: patios, decking, snugs and covered areas, planting areas and paths.

Design your garden room

Choose a use, a size and your finishes, and watch your room take shape. When you’re happy, send it over and we’ll arrange a site visit to talk it through.

Step 1 of 7What will you use it for?

Pick the main use. You can tell us about anything else at the end.

Step 2 of 7Size, roof and structure

A rough idea is fine. We’ll measure up properly when we visit.

Roof

Structure

Step 3 of 7Cladding

The outside face of the building, and the biggest choice in how it looks. We use cladding from three suppliers.

Southgate Timber

Millboard Envello Shadow Line+

Cladco Signature Composite Wall Cladding

Step 4 of 7Doors and windows

All from Korniche, finished in Matt Anthracite Grey (RAL 7016).

Doors

Windows

Which sides? Choose as many as you like.

Daylight from above

Step 5 of 7Inside

Flooring

Waterproof LVT from the Oake & Gray range. Swatches are a guide only, so ask us for samples.

Also available in herringbone

Lighting & plumbing

Included as standard

  • Electrics by our dedicated electrical team, fully signed off and connected to your home’s main board
  • Smart electric heaters, sized to suit the room
  • PIR insulation in the floor, with Actis Hybrid in the walls and ceiling
  • Walls plastered and painted in Dulux white throughout
  • A bespoke timber frame on a concrete slab or ground screws, whichever suits your ground
Step 6 of 7Outside

We can build the space around it too, from patios, decking and paths to planting areas, snugs and covered areas.

Decking

Southgate Timber

Millboard Enhanced Grain 176mm

Cladco ProDeck Composite Decking

Around the building

Lighting

Step 7 of 7Your details

We’ll be in touch to arrange a site visit and talk your design through.

See our privacy policy (opens in a new tab) for how we use your details.

Rather talk? Call us on 07846 796056 or email info@watsonanddalton.com.

Garden office questions

See all FAQs

Yes. It has PIR insulation in the floor, Actis Hybrid in the walls and ceiling, Korniche glazing and smart electric heaters sized to suit the space.

Yes, as standard. Our dedicated electrical team does all the electrics, signed off and connected to your house’s main board.

Any size that suits your garden. We design it around how you’ll use it and the space you have.

It depends on your garden and what you’d like to build. We’ll tell you whether it’s likely to need permission, and help with the application if it does.