


Garden rooms
Golf simulator rooms
A garden room designed around your simulator. We’d love to build one.
Free design consultation and free quote.
Photo: one of our garden rooms. We haven’t built a golf simulator room yet.
Our first golf simulator room is still to come.
We’ll be honest: we haven’t built a golf simulator room yet. It’s one we’d really love to design and build.
It would be planned with you around your simulator and how you’ll use it, and built using the same timber-frame methods as a new home, so you can play all year round.
- South Oxfordshire
- Test Valley
- Berkshire
- Surrey
A design idea
A design idea, not a past project: how a simulator room could be laid out.
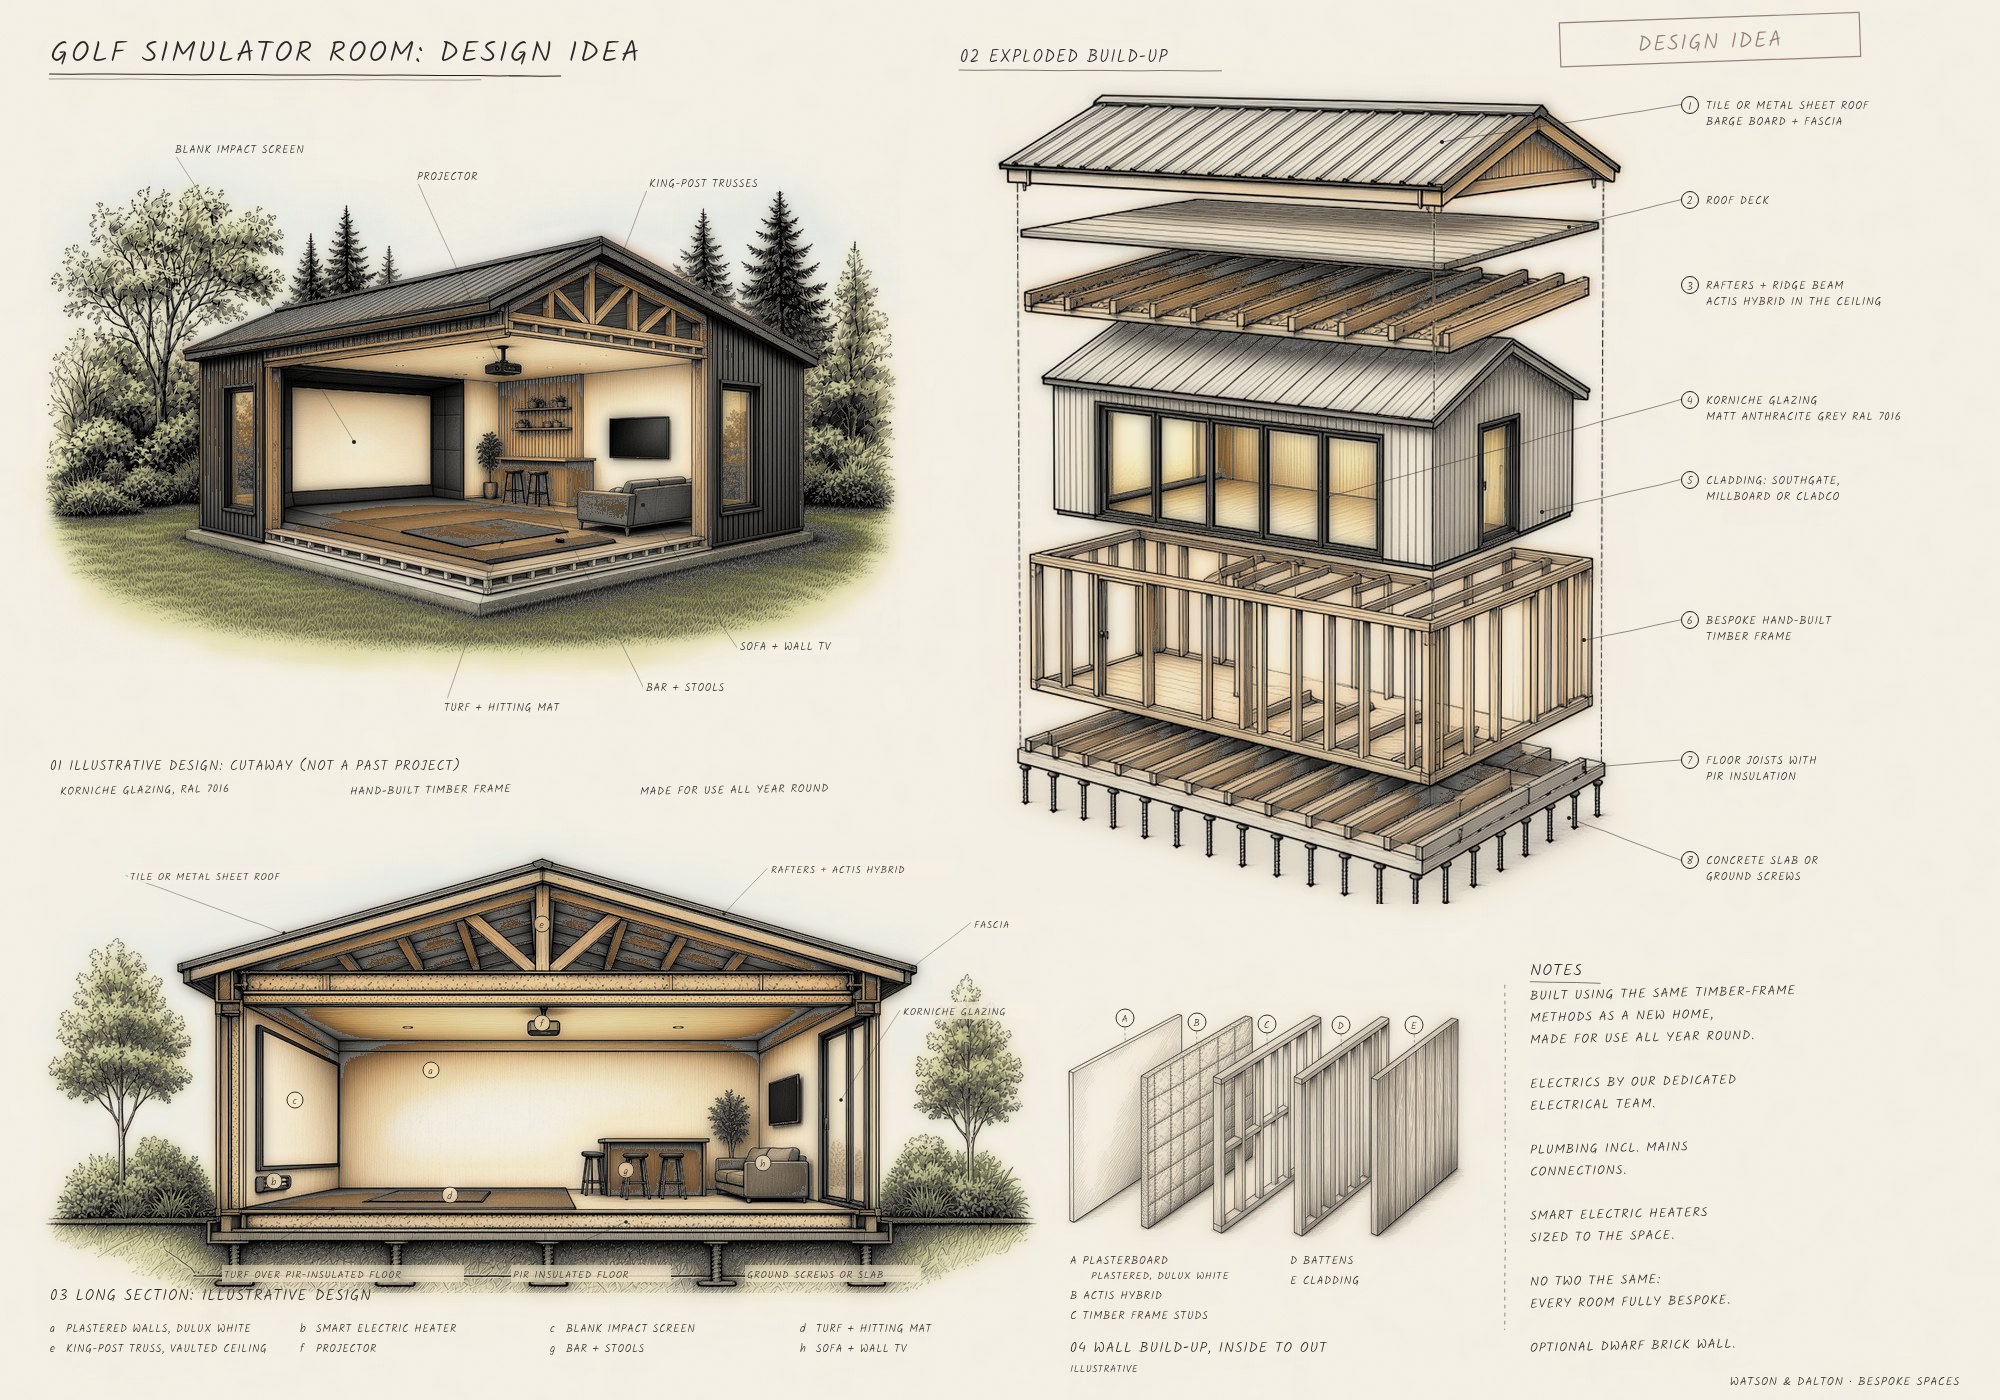
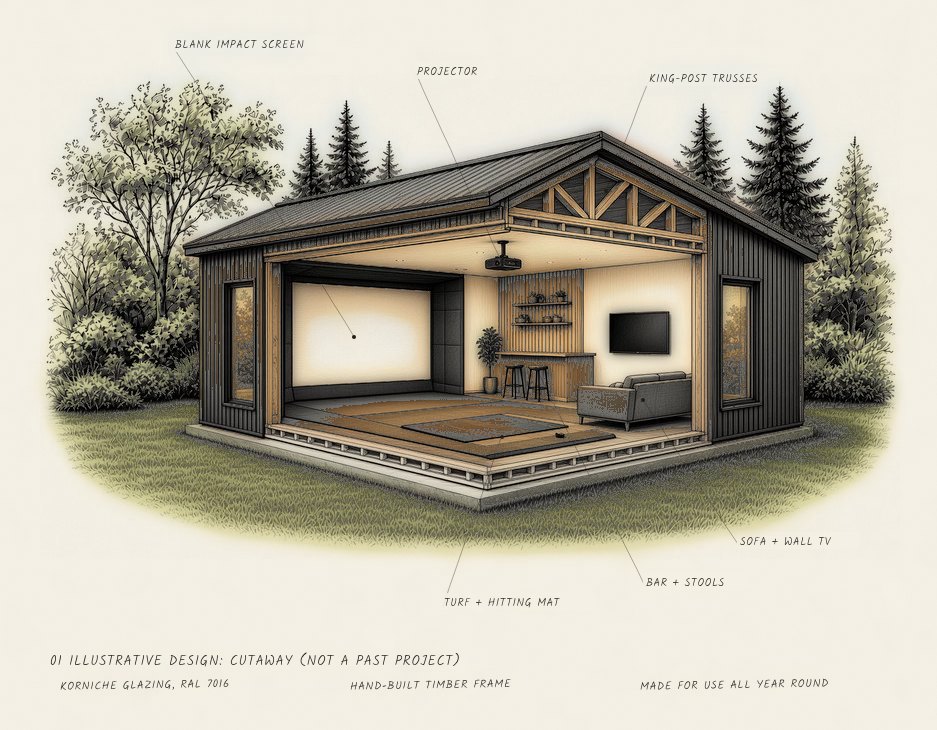
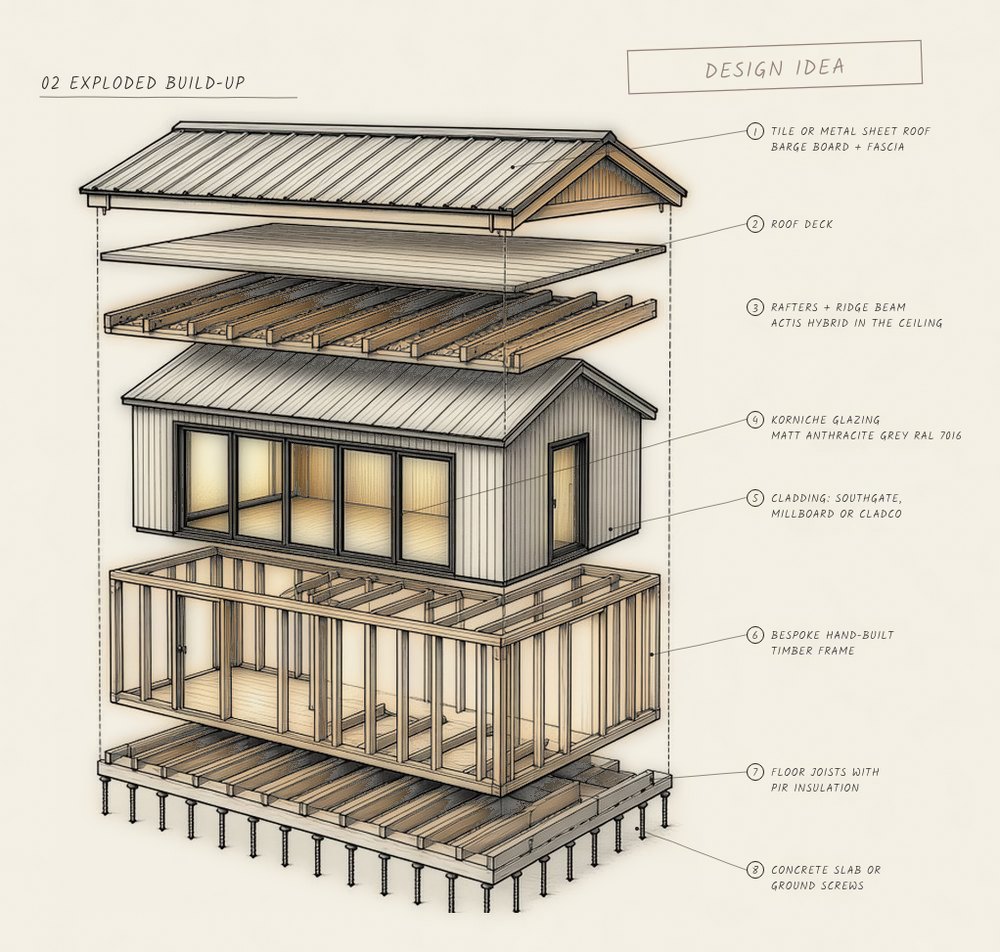
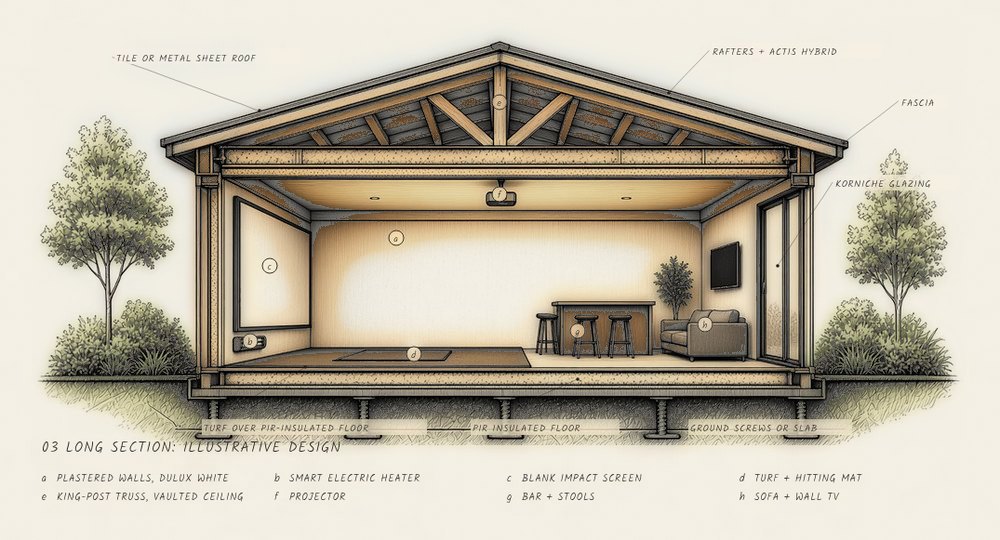
What would come as standard
This is the specification on the garden rooms we build. A simulator room would start from here, with the height and space planned around your simulator.
- Frame
- A bespoke timber frame, made for your room, with an optional decorative dwarf brick wall.
- Base
- A concrete slab or ground screws.
- Insulation
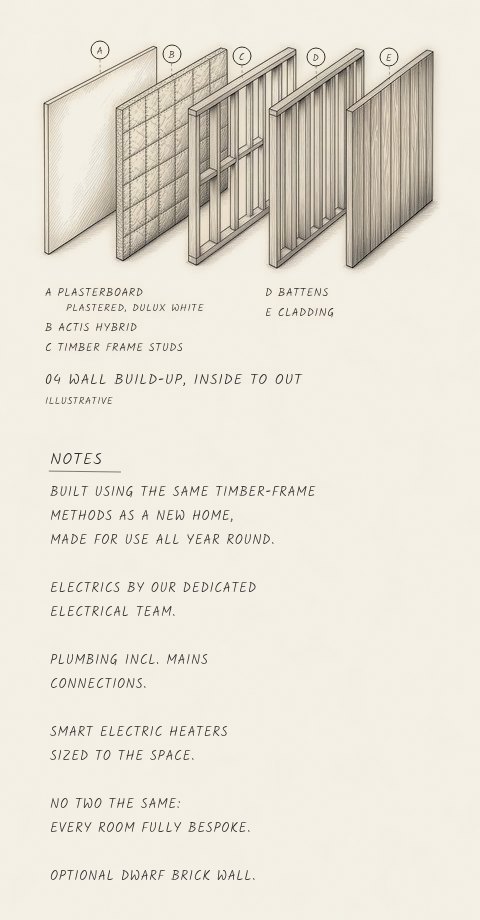
- PIR insulation in the floor, and Actis Hybrid in the walls and ceiling.
- Roof
- A flat EPDM roof, or a pitched roof in tiles or metal sheet.
- Glazing
- Korniche glazing in Matt Anthracite Grey, RAL 7016.
- Cladding
- Cladding from Southgate Timber, Millboard or Cladco.
- Flooring
- Waterproof LVT flooring from Oake & Gray.
- Walls and ceilings
- Plastered and painted in Dulux white.
- Electrics
- Done by our dedicated electrical team, signed off and connected to your house’s main board.
- Heating
- Smart electric heaters, sized to suit the space.
- Plumbing
- For bars, toilets and bathrooms, including mains connections.
- Outside
- On request: patios, decking, snugs and covered areas, planting areas and paths.
We’ll look at planning with you at the design stage.
What this room needs
A golf simulator room asks far more of a building than a garden office. These are the points we design around from the first visit.
Height for a full swing
Typically 2.7 to 3.0m or more inside, depending on the system, which usually means planning permission.
Width and depth
Makers typically suggest about 4 to 4.6m wide and 5 to 6m deep, or around 3m by 4.2m for compact systems.
A flat, solid floor
Typically dead level and solid, with the mat set flush, and walls built to take the screen and enclosure.
Power where the kit sits
Circuits for the projector, PC and launch monitor by our dedicated electrical team, with internet as an extra.
Light and sound
Windows kept off the screen, and noise kept in, typically with a screen hung clear of the wall and sealed doors.
Planning and building control
We help with planning permission or a Lawful Development Certificate, and handle building control sign-off on larger rooms.
Design your garden room
Choose a use, a size and your finishes, and watch your room take shape. When you’re happy, send it over and we’ll arrange a site visit to talk it through.
Golf simulator room questions
See all FAQsNot yet, but we’d like to. It would be built the same way as our other garden rooms.
There are no standard sizes. We’d design it around your simulator, how you’ll use it and the space you have.
Yes, as standard. Our dedicated electrical team does all the electrics, signed off and connected to your house’s main board.