


Garden rooms
Pool houses
A garden building to go with your pool. We’d love to build one.
Free design consultation and free quote.
Photo: one of our garden rooms. We haven’t built a pool house yet.
A pool house is next on our wish list.
We haven’t built a pool house yet, but it’s a building we’d love to design and build.
It would be planned with you around how you’ll use it. We can plumb in a toilet or bathroom, including the mains connections, and build the outside space around it, such as patios, decking and covered areas.
- South Oxfordshire
- Test Valley
- Berkshire
- Surrey
A design idea
A design idea, not a past project: how a pool house could be laid out.
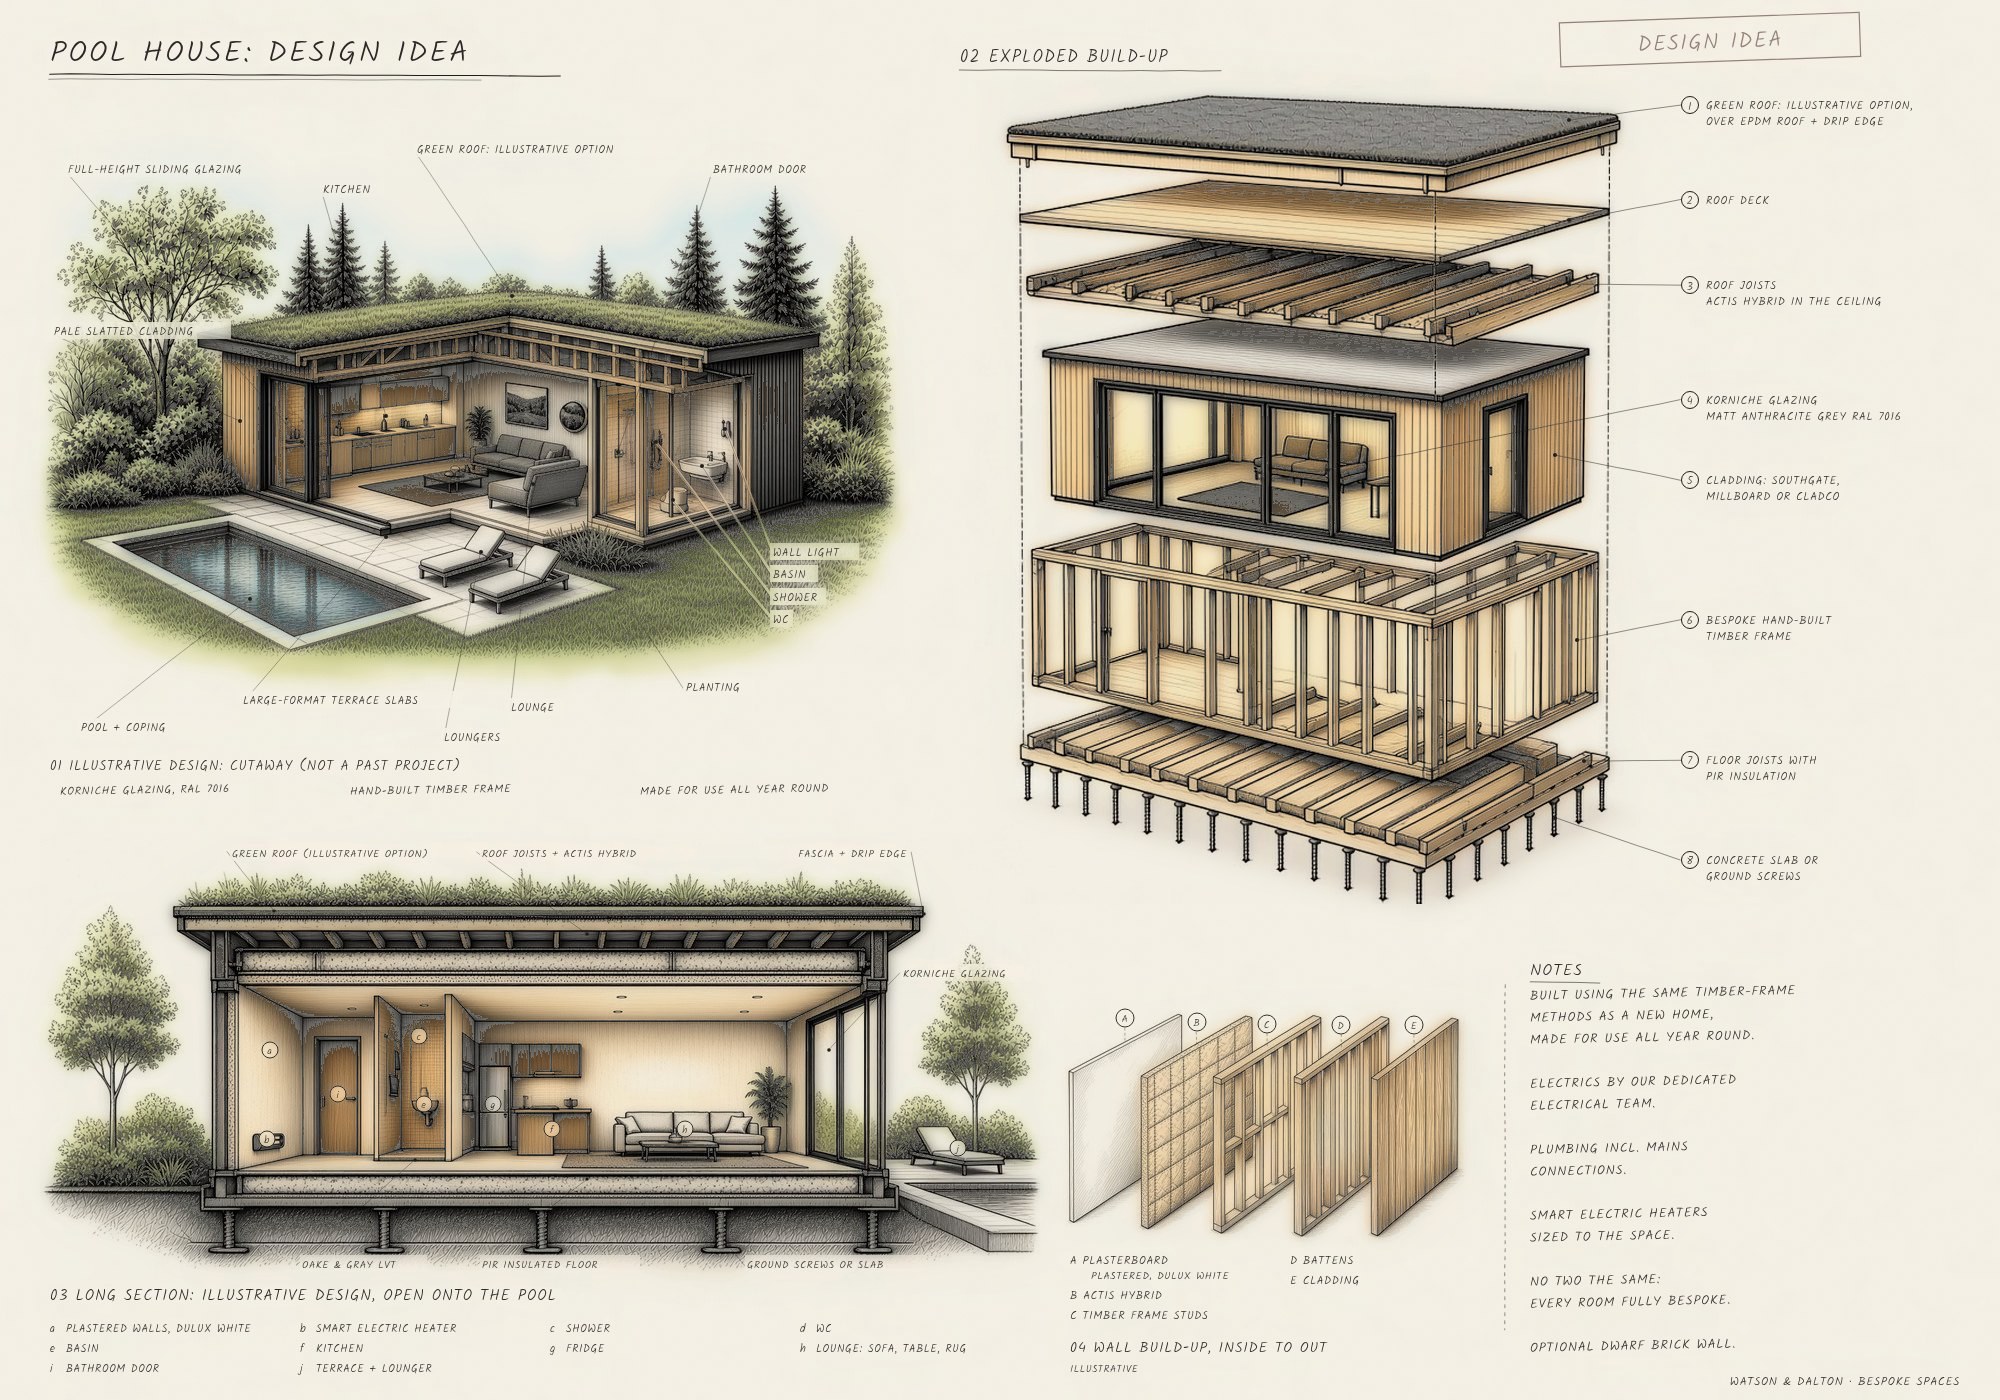
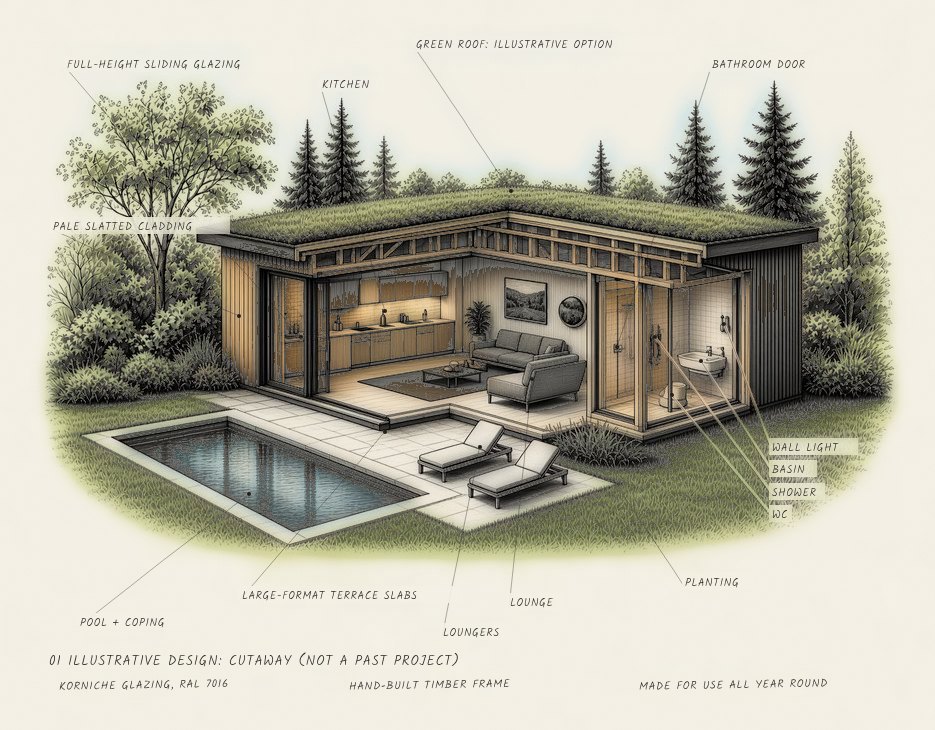
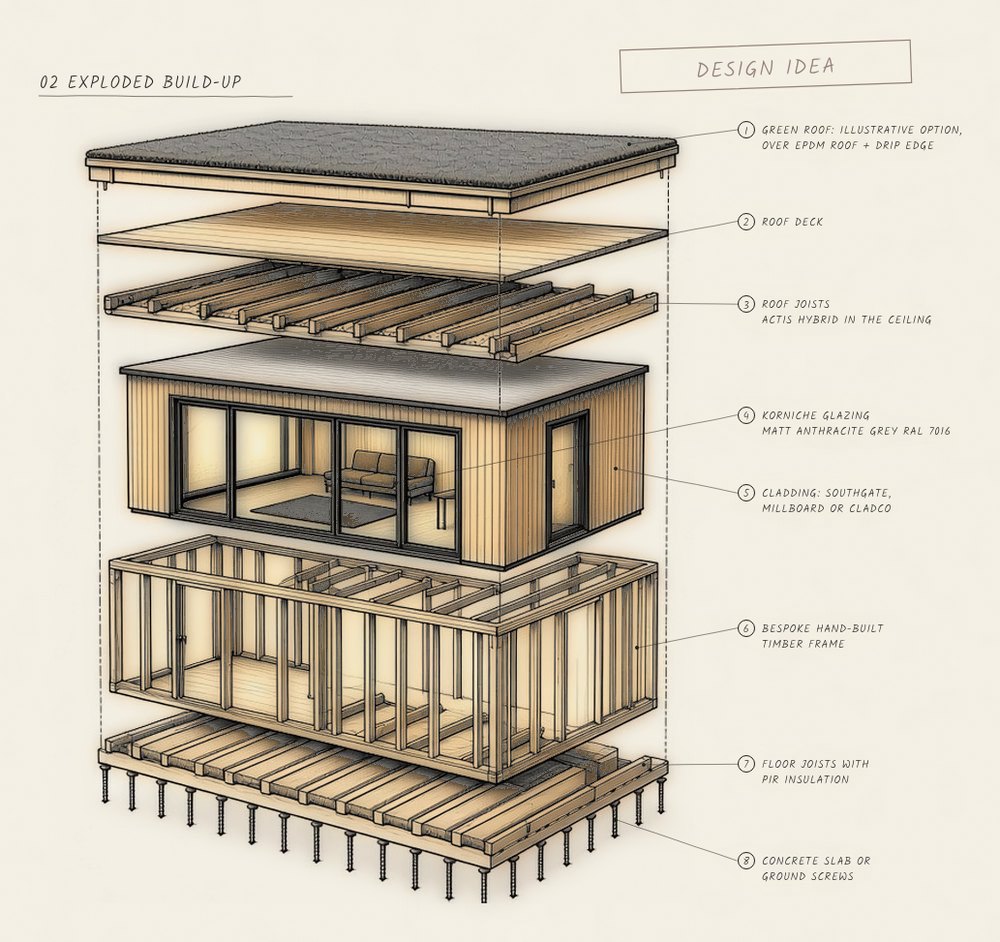
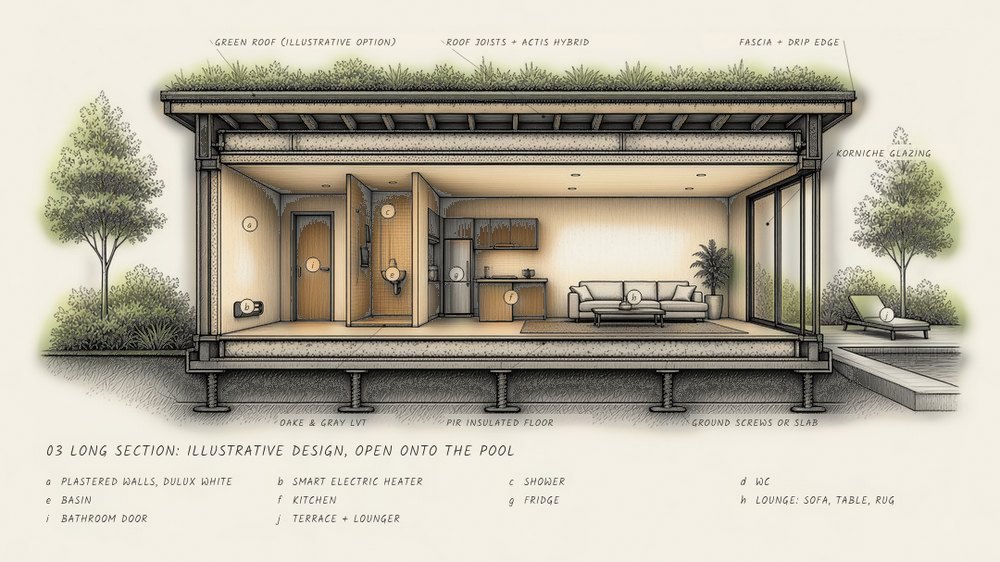
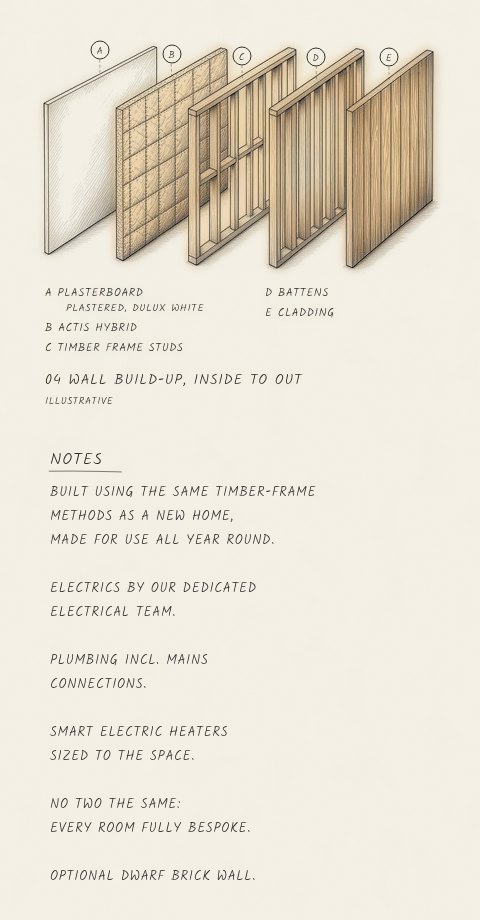
What would come as standard
This is the specification on the garden rooms we build. A pool house would start from here, with finishes chosen to cope with moisture.
- Frame
- A bespoke timber frame, made for your room, with an optional decorative dwarf brick wall.
- Base
- A concrete slab or ground screws.
- Insulation
- PIR insulation in the floor, and Actis Hybrid in the walls and ceiling.
- Roof
- A flat EPDM roof, or a pitched roof in tiles or metal sheet.
- Glazing
- Korniche glazing in Matt Anthracite Grey, RAL 7016.
- Cladding
- Cladding from Southgate Timber, Millboard or Cladco.
- Flooring
- Waterproof LVT flooring from Oake & Gray.
- Walls and ceilings
- Plastered and painted in Dulux white.
- Electrics
- Done by our dedicated electrical team, signed off and connected to your house’s main board.
- Heating
- Smart electric heaters, sized to suit the space.
- Plumbing
- For bars, toilets and bathrooms, including mains connections.
- Outside
- On request: patios, decking, snugs and covered areas, planting areas and paths.
What this room needs
A pool house sits next to water and wet feet, so it has to cope with moisture as well as look good. These are the points we design around.
Built for wet use
Wet areas are typically tiled, rendered or in treated timber rather than plasterboard, with low-slip tiles for bare feet.
Fresh, dry air
Showers and changing areas typically need an extract fan, and an enclosed pool usually needs a dehumidifier too.
Foundations for the job
A concrete slab or ground screws, chosen for the room, the ground and anything housed inside it.
Water, showers and pool plant
Showers and WCs are available on request but may need planning permission, and we work with a pool specialist on pool plant.
Heating and electrics
Heating and electrics as standard, signed off and connected to your house’s main board.
Planning and building control
We help with planning permission or a Lawful Development Certificate, and handle building control sign-off on larger rooms.
Design your garden room
Choose a use, a size and your finishes, and watch your room take shape. When you’re happy, send it over and we’ll arrange a site visit to talk it through.
Pool house questions
See all FAQsNot yet, but we’d like to. It would be built the same way as our other garden rooms.
Yes. We do the plumbing for toilets and bathrooms, including all the mains connections.
Yes. We do outside works too, including patios, decking, snugs and covered areas, planting areas and paths.
It depends on your garden and what you’d like to build. We’ll tell you whether it’s likely to need permission, and help with the application if it does.