


Garden rooms
Garden bars
Somewhere to host, with the bar at the heart of the room.
Free design consultation and free quote.
Photo: a garden bar we built.
Bring everyone together, without taking over the house.
A garden bar gives you somewhere to get friends and family together, while the house carries on as normal.
We design it with you, around the way you like to host, then build it ourselves by hand. We plumb in the bar, including the mains connections, and we can build the outside space around it too, from patios and decking to a covered area for sitting out.
- South Oxfordshire
- Test Valley
- Berkshire
- Surrey
Sketchbook
Inside a garden bar
How one of our garden bars comes together. Built using the same timber-frame methods as a new home, made for use all year round.
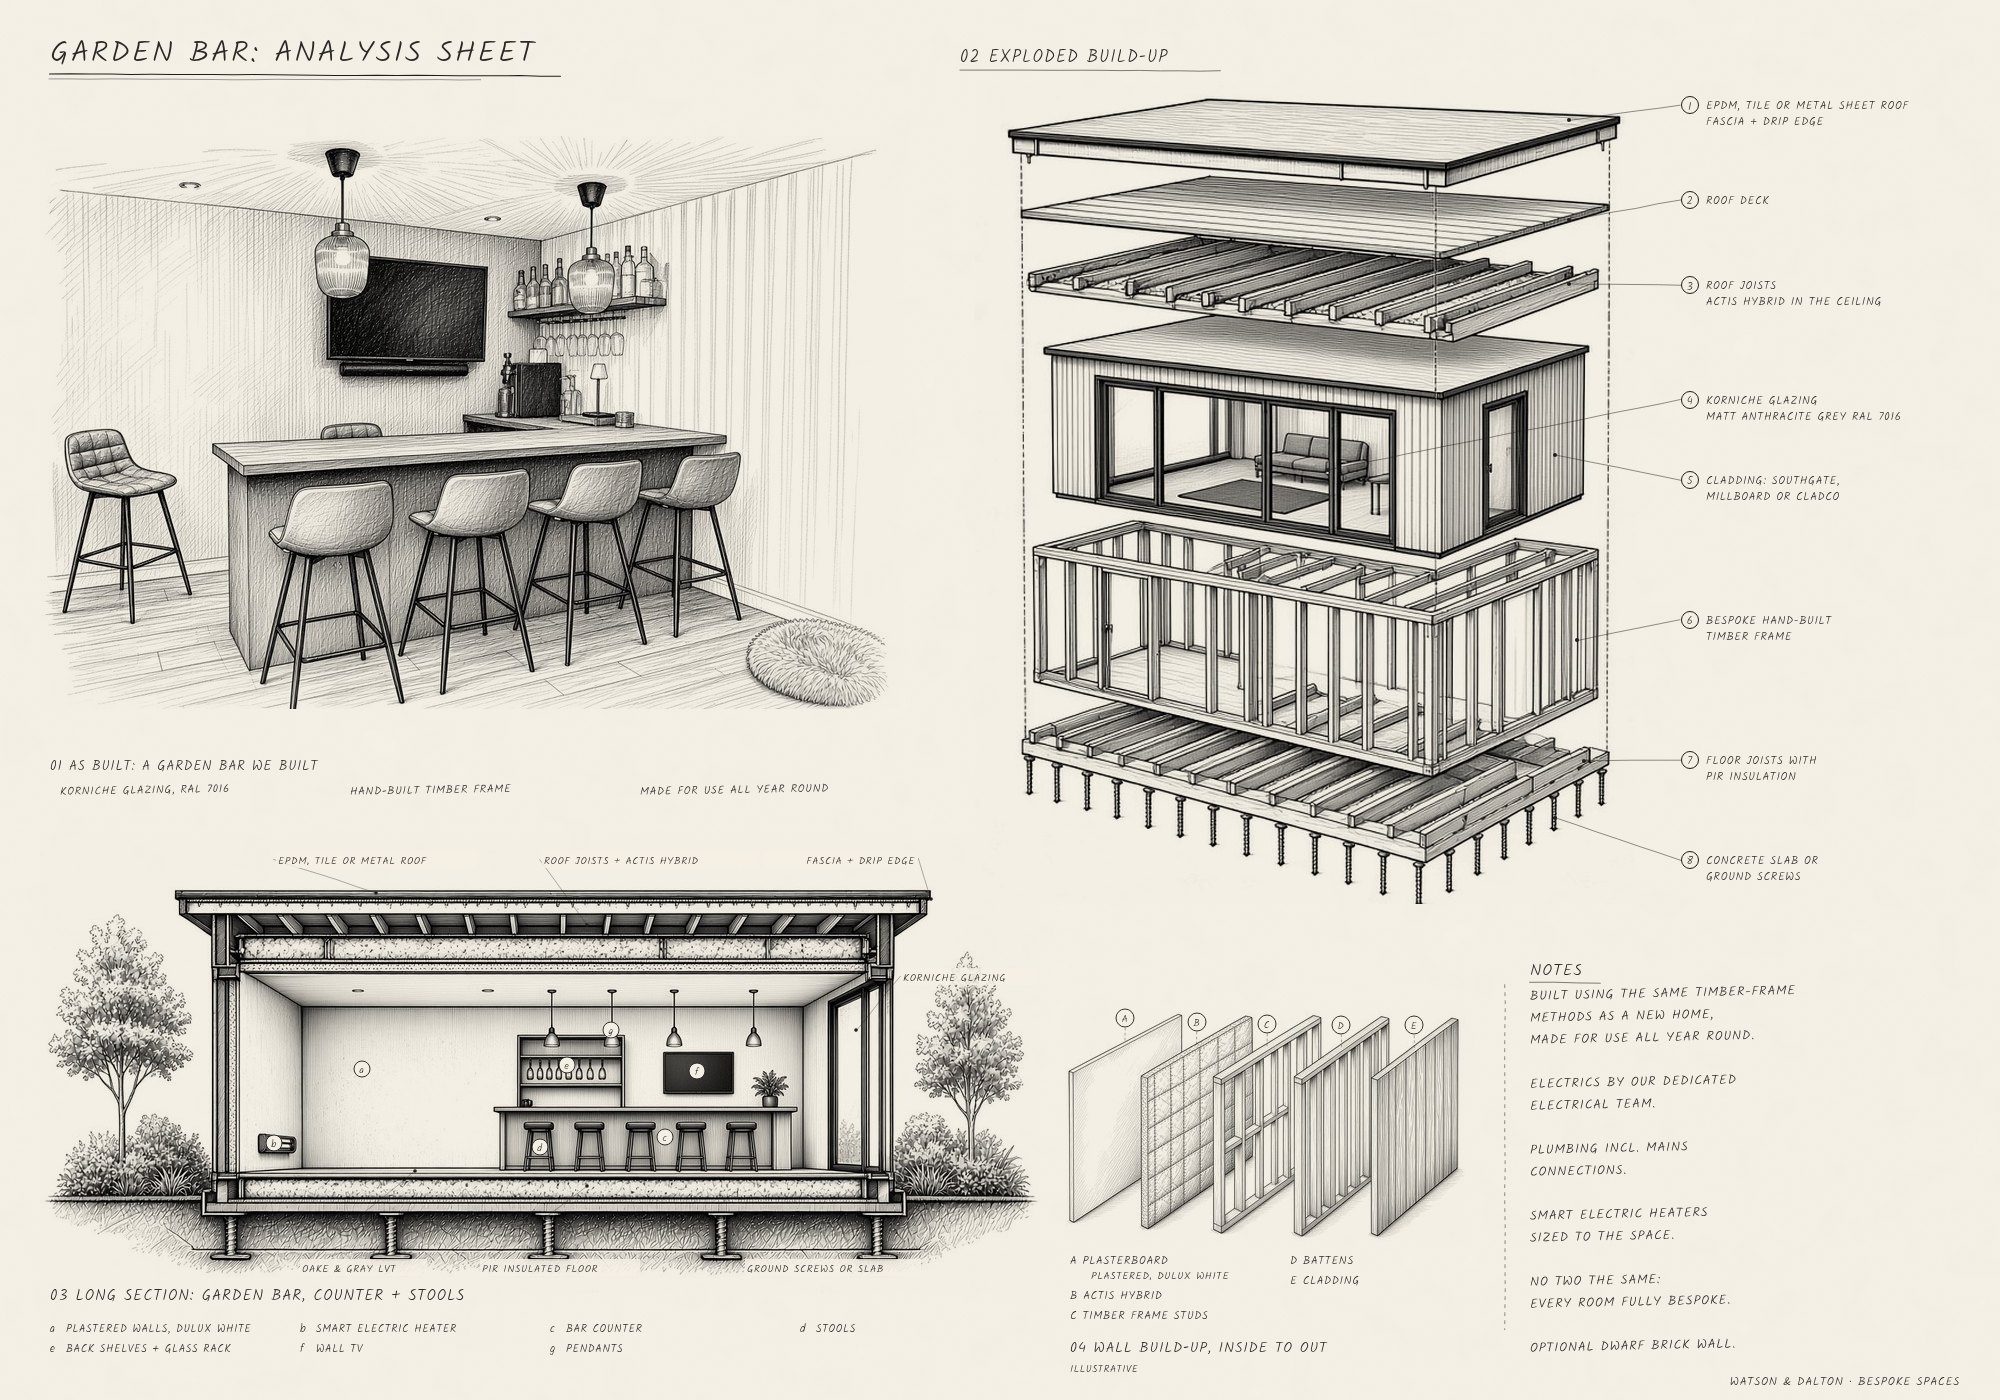
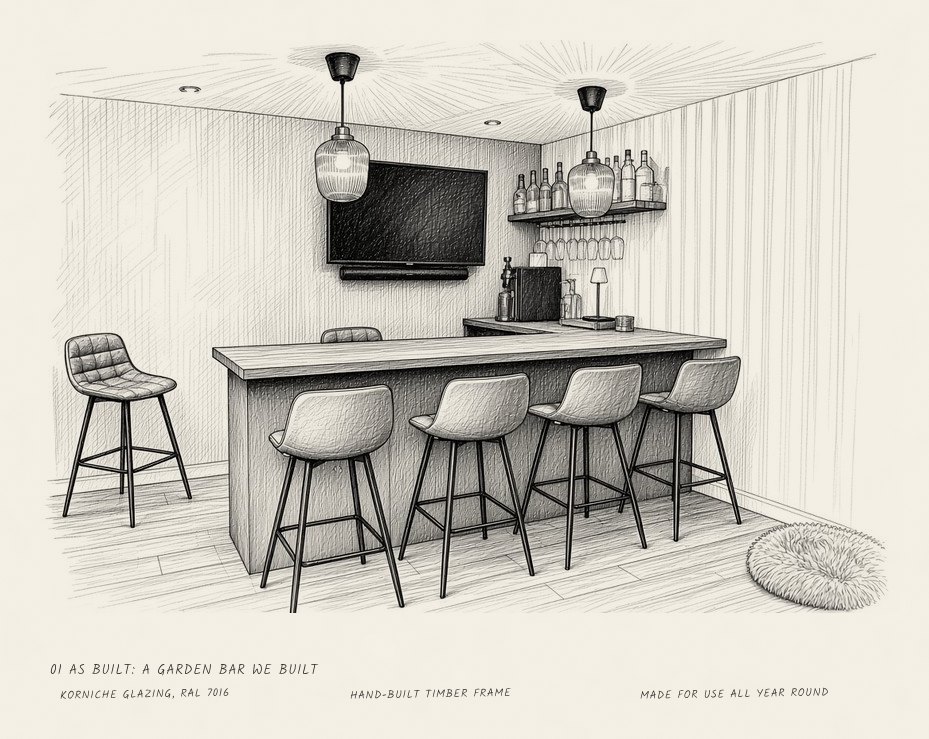
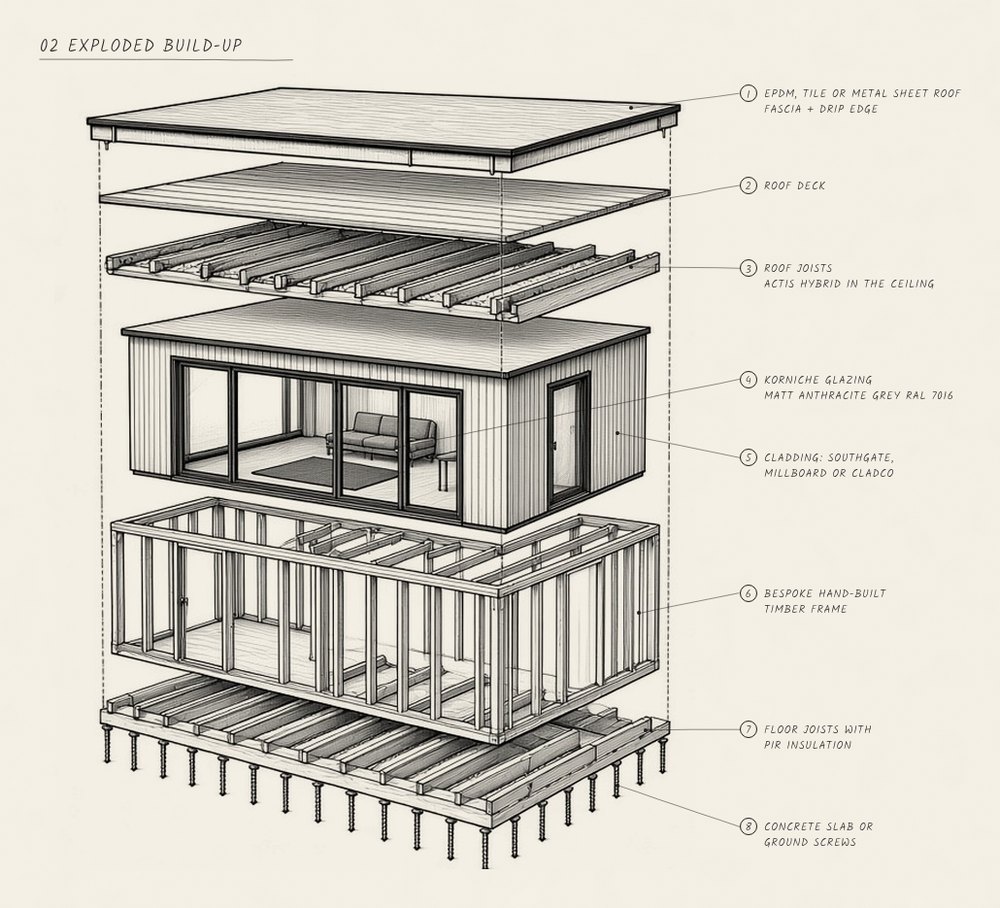
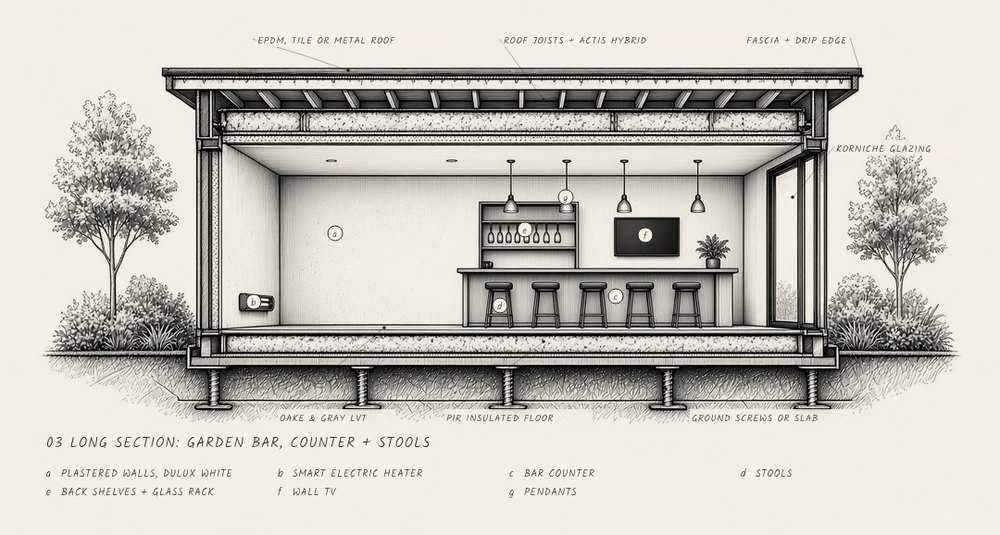
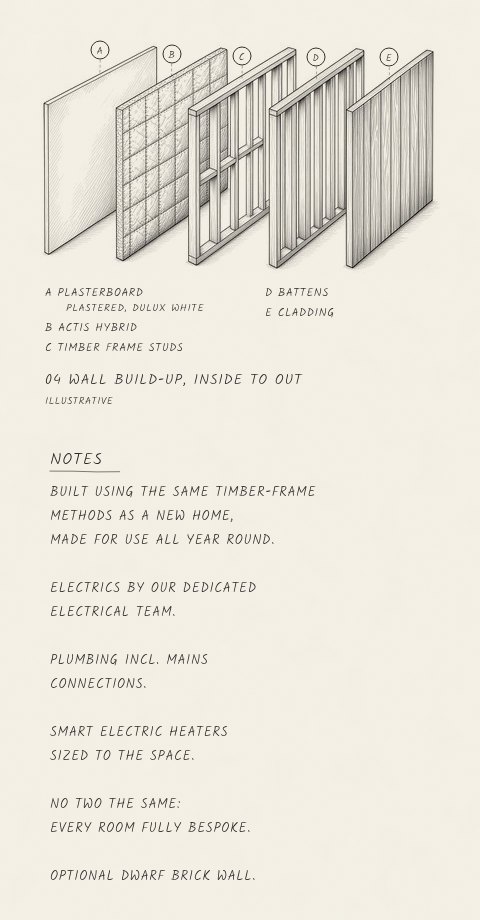
Built like a new home
What’s included in every garden room
Every garden room we build is fully bespoke and tailored to you. Nothing is off the shelf. We build it using the same timber-frame methods as a new home, made for use all year round.
- Frame
- A bespoke timber frame, built by hand by us, with an optional decorative dwarf brick wall.
- Base
- A concrete slab or ground screws.
- Insulation
- PIR insulation in the floor, and Actis Hybrid in the walls and ceiling.
- Roof
- A flat EPDM roof, or a pitched roof in tiles or metal sheet.
- Glazing
- Korniche glazing in Matt Anthracite Grey, RAL 7016.
- Cladding
- Cladding from Southgate Timber, Millboard or Cladco.
- Flooring
- Waterproof LVT flooring from Oake & Gray.
- Walls and ceilings
- Plastered and painted in Dulux white.
- Electrics
- Done by our dedicated electrical team, signed off and connected to your house’s main board.
- Heating
- Smart electric heaters, sized to suit the space.
- Plumbing
- For bars, toilets and bathrooms, including mains connections.
- Outside
- Patios, decking, snugs and covered areas, planting areas and paths.
We’ll guide you through planning and, where possible, take care of all of it for you.
Design ideas
Design your garden room
Choose a use, a size and your finishes, and watch your room take shape. When you’re happy, send it over and we’ll arrange a site visit to talk it through.
Built from scratch, never from SIP panelsYes. We do the plumbing for bars, including all the mains connections.
Yes. We do outside works too, including patios, decking, snugs and covered areas, planting areas and paths.
Yes. It’s built using the same timber-frame methods as a new home, with smart electric heaters sized to suit the space, so you can use it all year round.
Garden rooms