


Garden rooms
Garden gyms and studios
A place to train at home, laid out around the way you exercise.
Free design consultation and free quote.
Photo: the garden gym and sauna we built for a client in Caversham.
A gym of your own, down the garden.
A garden gym gives you a dedicated place to train at home, without giving up a room in the house.
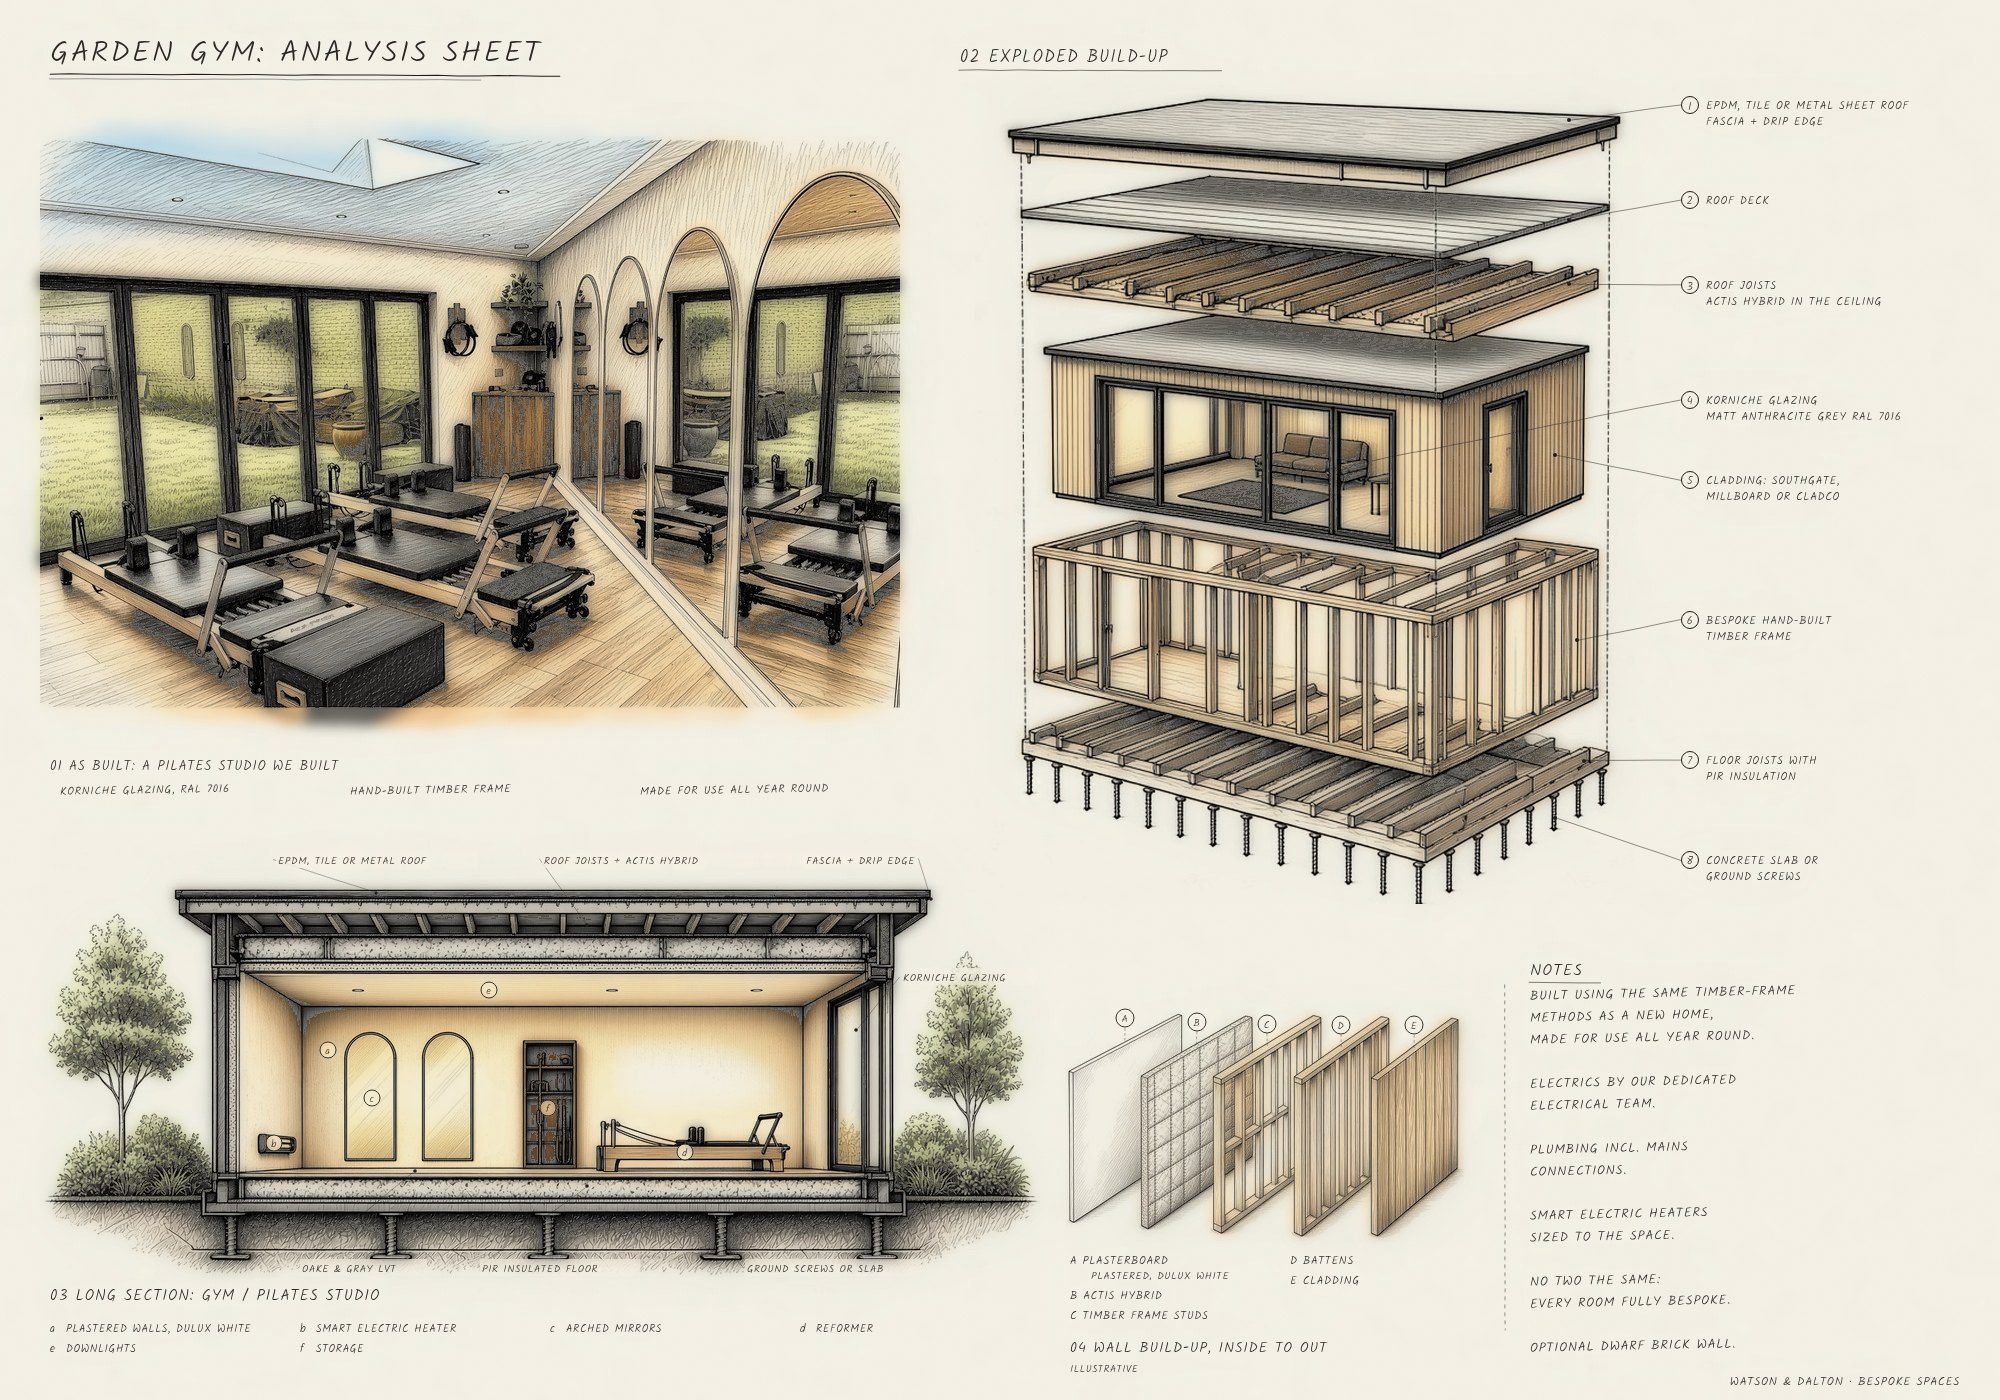
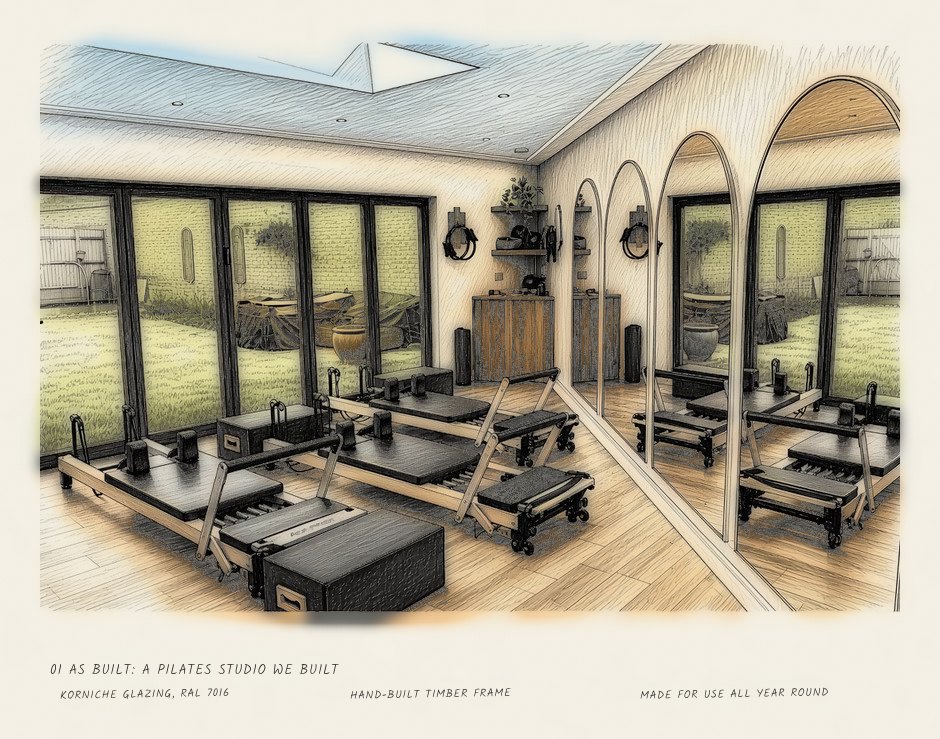
The gym and sauna at the top of this page are ones we built for a client in Caversham. We built the Pilates studio further down too. Every gym or studio we make is planned with you around the way you exercise, then built using the same timber-frame methods as a new home, for use all year round.
- South Oxfordshire
- Test Valley
- Berkshire
- Surrey
Looking for a dedicated garden sauna? We also build standalone saunas and saunas alongside a gym.
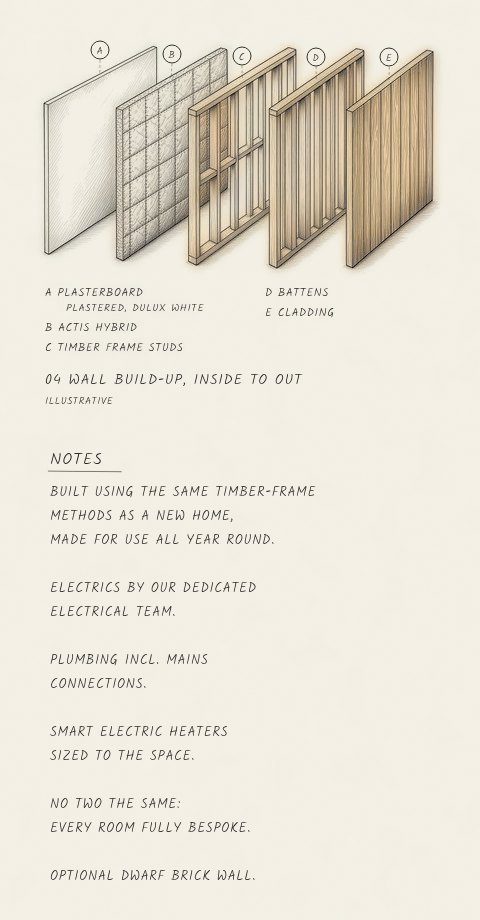
Inside a Pilates studio
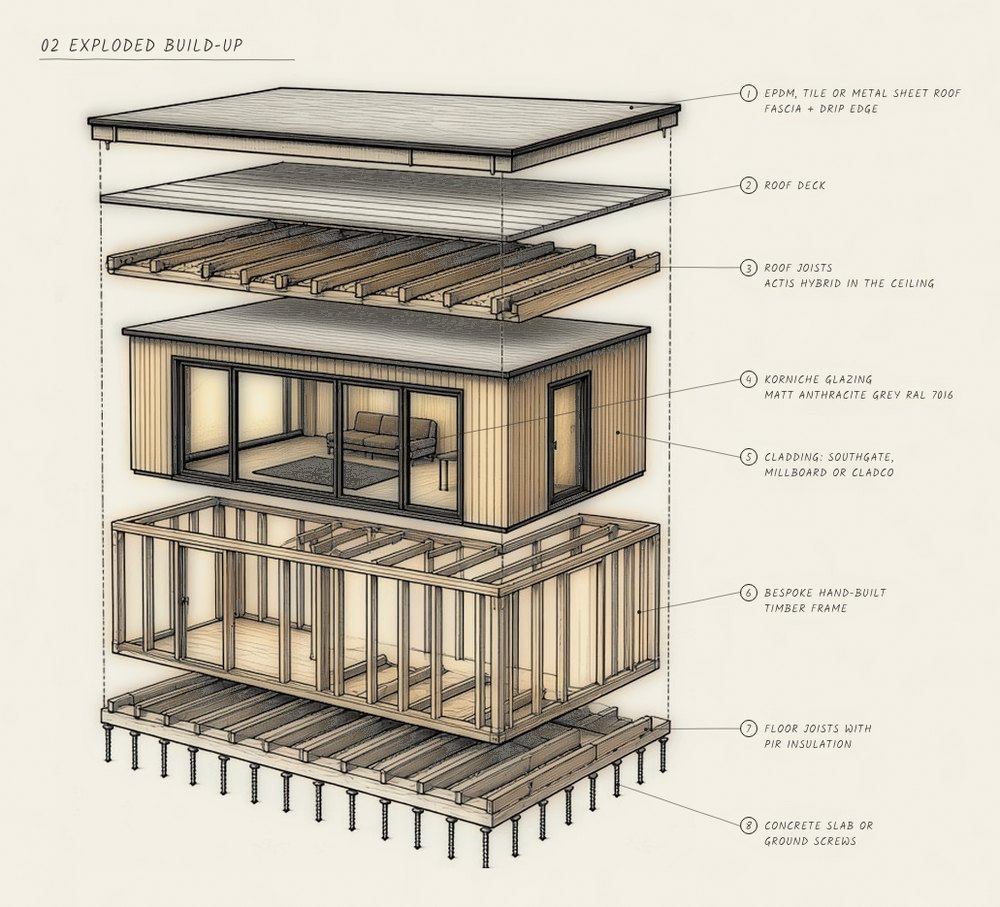
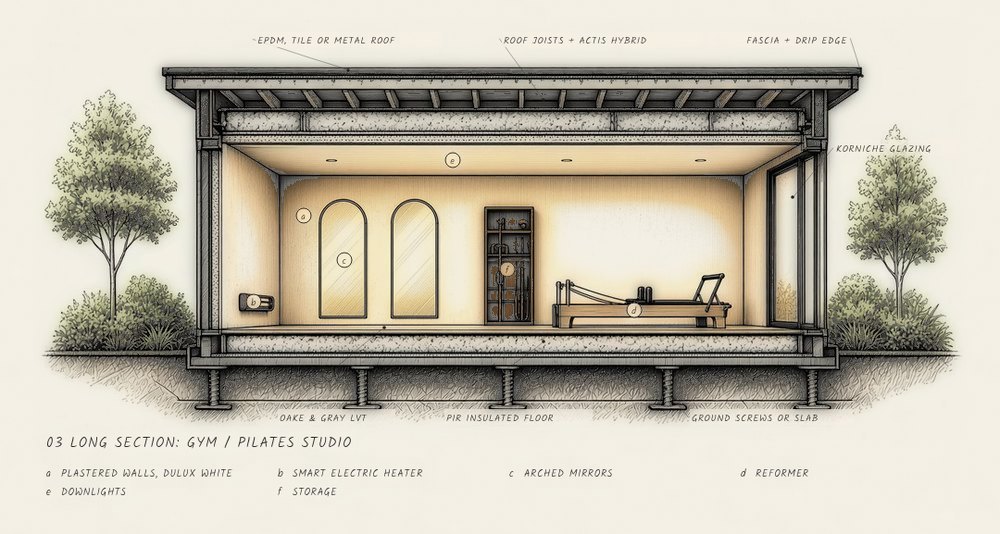
How the Pilates studio we built comes together, drawn from a photo of it.


What comes as standard
This is our standard specification for a gym or studio.
- Frame
- A bespoke timber frame, made for your room, with an optional decorative dwarf brick wall.
- Base
- A concrete slab or ground screws.
- Insulation
- PIR insulation in the floor, and Actis Hybrid in the walls and ceiling.
- Roof
- A flat EPDM roof, or a pitched roof in tiles or metal sheet.
- Glazing
- Korniche glazing in Matt Anthracite Grey, RAL 7016.
- Cladding
- Cladding from Southgate Timber, Millboard or Cladco.
- Flooring
- Waterproof LVT flooring from Oake & Gray.
- Walls and ceilings
- Plastered and painted in Dulux white.
- Electrics
- Done by our dedicated electrical team, signed off and connected to your house’s main board.
- Heating
- Smart electric heaters, sized to suit the space.
- Plumbing
- For bars, toilets and bathrooms, including mains connections.
- Outside
- On request: patios, decking, snugs and covered areas, planting areas and paths.
If your gym or studio needs planning permission, we’ll help with the application.
What this room needs
A gym, sauna or cold plunge puts real weight, heat and moisture on a building. We design for all three from the start.
A base built for weight
Usually a concrete slab, with rubber flooring around 15 to 20mm for general use, 30mm for heavy lifting and 40mm for drops.
Moisture under control
Typically an extract fan, a taped vapour control layer, and a sauna inlet and outlet for about six air changes an hour.
Power for heaters and kit
HUUM is the sauna heater we choose to install, typically 3.5 to 10.5kW for rooms of roughly 3 to 16m³, on its own circuit.
Insulation that suits the heat
A traditional sauna typically runs at around 65 to 80°C, so makers usually ask for 50 to 100mm of insulation behind a foil barrier.
A cold plunge, supplied and fitted
We can supply and fit a cold plunge, with the space, base (a concrete slab, or ground screws with decking above), drainage and power planned in from the start.
Showers, planning and sign-off
A shower is possible but may need planning permission, and we handle building control sign-off on larger rooms.
Design your garden room
Choose a use, a size and your finishes, and watch your room take shape. When you’re happy, send it over and we’ll arrange a site visit to talk it through.
Garden gym questions
See all FAQsYes. We built the Pilates studio shown on this page.
Yes. It has PIR insulation in the floor, Actis Hybrid in the walls and ceiling, and smart electric heaters sized to suit the space.
Yes. We do the plumbing for toilets and bathrooms, including all the mains connections.
We fit waterproof LVT flooring from Oake & Gray.