

Built like a new home
A bespoke timber frame, with the floor, walls and ceiling all insulated. Electrics by our dedicated electrical team.
Garden room · Windsor, Berkshire
A cedar-clad garden office and chill room, with a shed hidden in the cladding
CompletedAbout the project
Our client in Windsor wanted to win back the end of their garden. We cleared away the old decking and tired shed to make room for a space that works as both an office and an entertainment room, with the bonus of a hidden shed to keep all the garden equipment neatly out of sight.
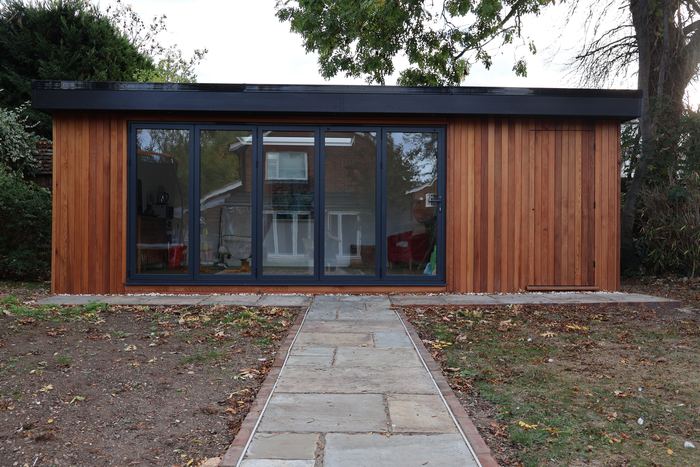
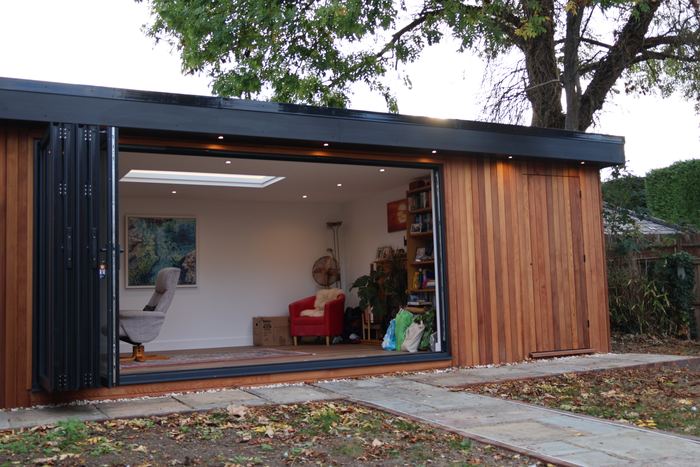
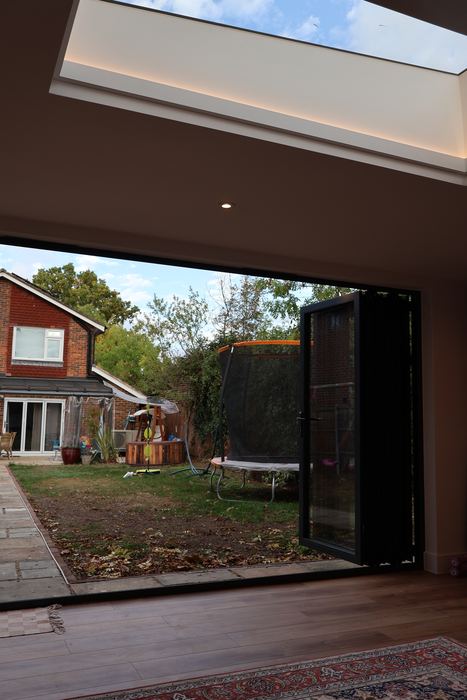
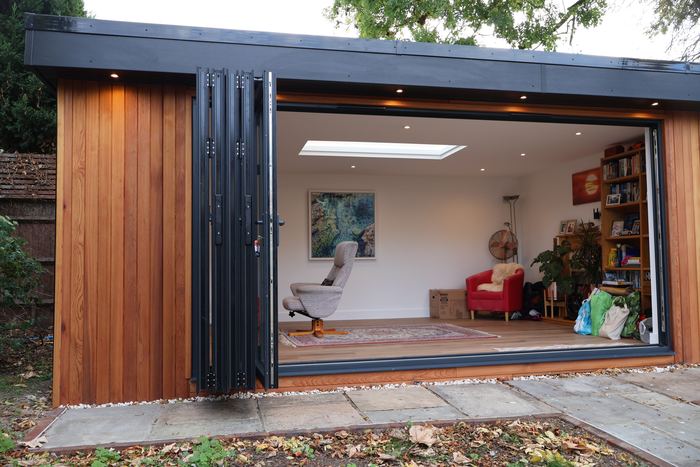
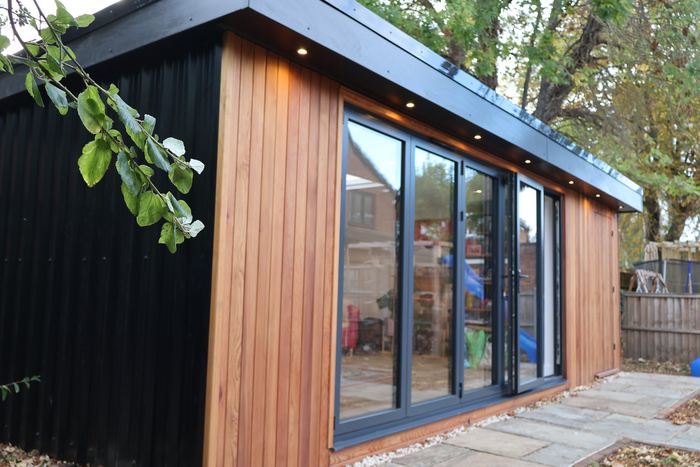
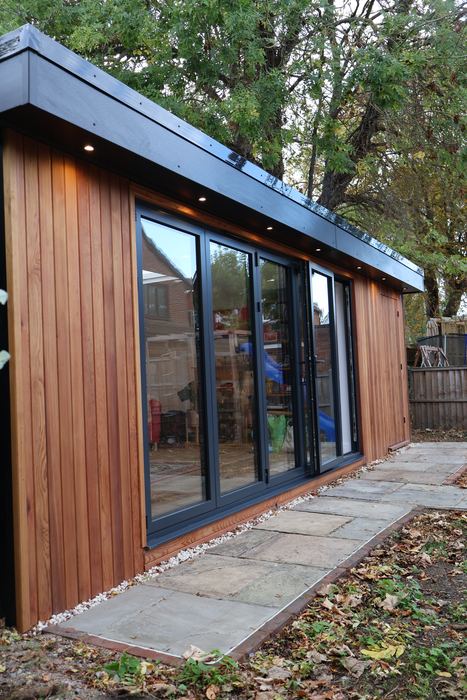
We built this garden office and chill room for a client in Windsor. It sits at the end of a paved path down the garden, and a wide run of bi-fold doors takes up much of the front. They fold right back, so on a good day the room and the garden feel like one space.
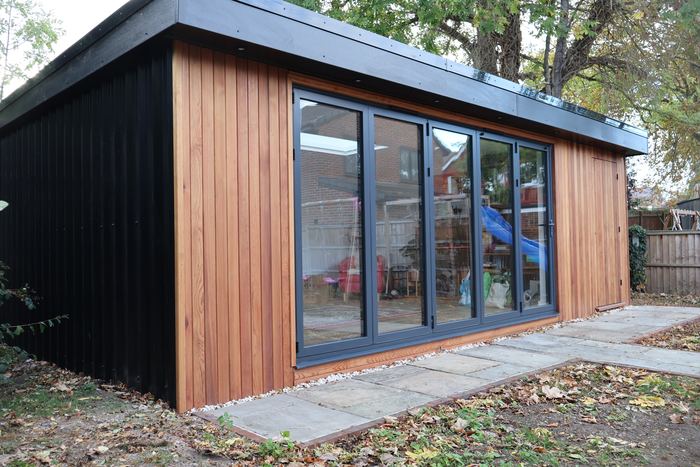
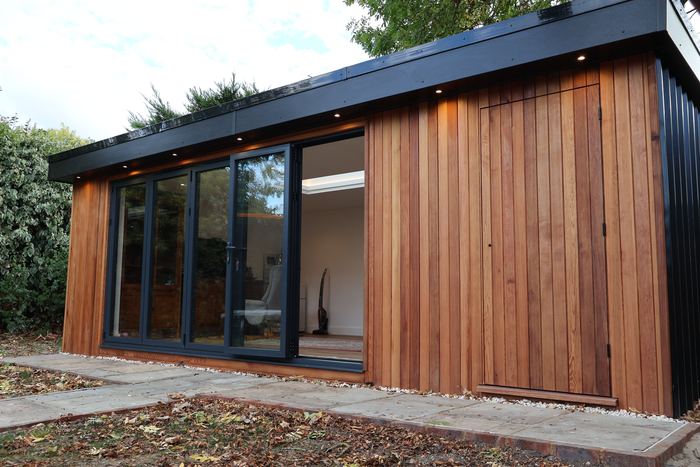
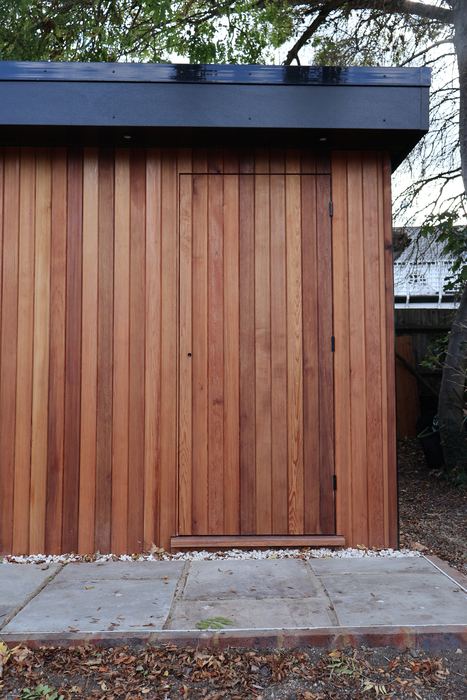
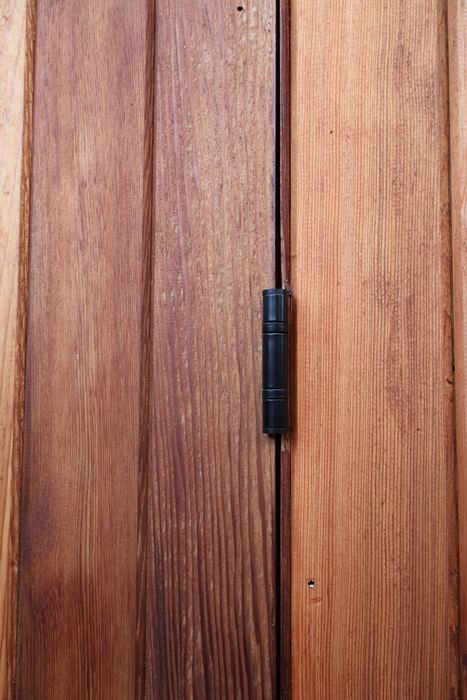
It’s 8m × 4m overall. The office takes up 6.8m × 4m, and the last 1.2m is a hidden shed, reached through a door set flush into the cedar cladding. Closed, you’d barely know it was there.
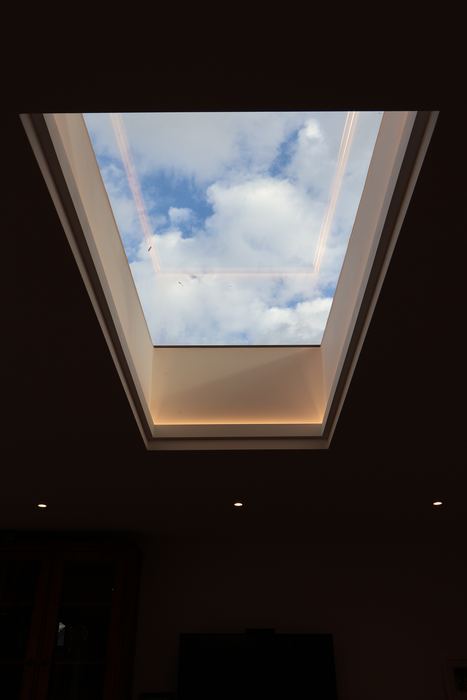
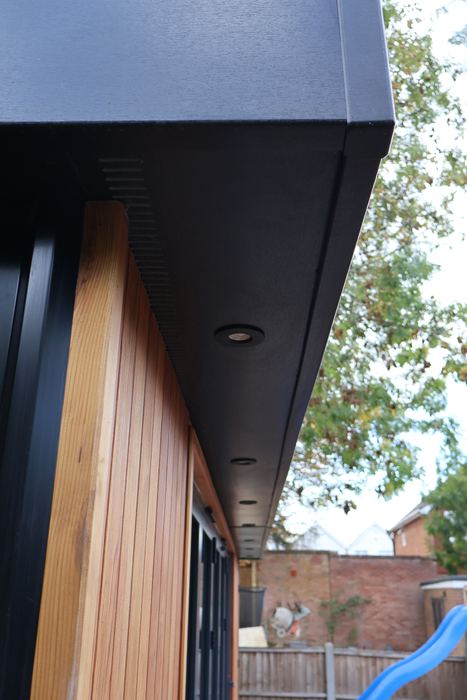
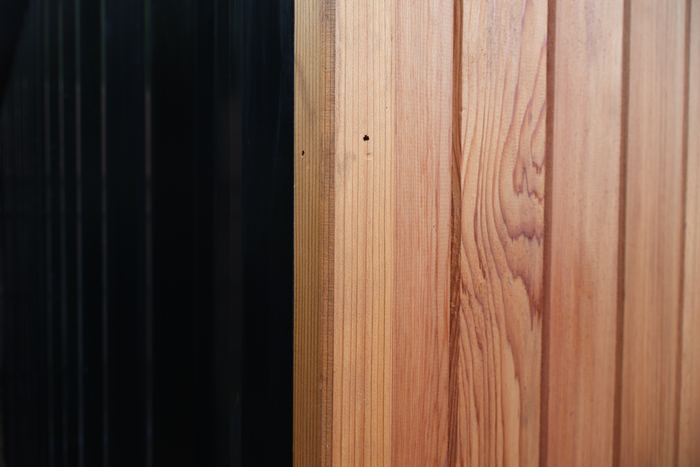
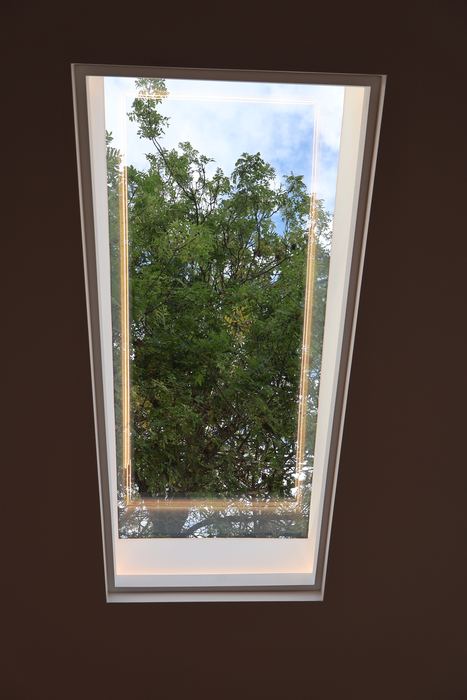
We clad the front in cedar from Southgate Timber and wrapped the sides in black Cladco box profile sheeting, and the two sit well together. Inside, a roof light with an LED surround brings daylight into the middle of the room, and there are downlights set into the soffit outside.
The room has a bespoke timber frame, built using the same timber-frame methods as a new home. It’s insulated throughout and made for use all year round. We finished and handed it over in August 2026, with a bit of storage tucked neatly out of sight. The whole build took four weeks from start to finish, including taking out the old decking and shed.
Discuss a similar project More about garden offices
A short walk down the path to the garden office, with the bi-folds open.
The main parts of the build, from the frame to the finishing touches.
A bespoke timber frame, with the floor, walls and ceiling all insulated. Electrics by our dedicated electrical team.
A 6.8m × 4m office and chill room, plus a 1.2m × 4m shed behind a door set flush into the cladding.
Southgate Timber cedar with black Cladco box profile sheeting, a wide run of bi-fold doors and a roof light with an LED surround. The new sandstone path was laid by a trusted company we work with, and we went back to see it once it was down.
Tap any photo to see it larger.

Tell us about your garden and how you’d like to use the space, and we’ll arrange a site visit.
We’d like to use analytics and advertising cookies to see how our website is used and how our ads are working. They only go on if you accept. If you reject, we’ll keep to the essential cookies the site needs to work. Privacy policy